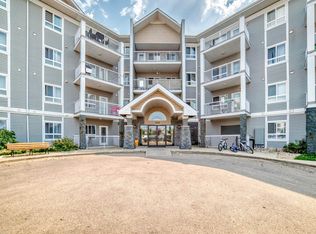
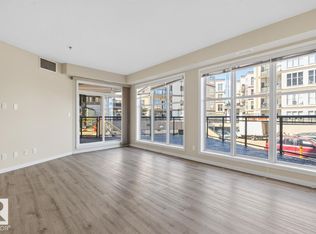
Welcome to Park Place Hamptons, where comfort and convenience come together. This bright and inviting 2-bedroom, 2-bathroom condo offers 856 sq ft of thoughtfully designed living space, highlighted by vaulted ceilings and an abundance of natural light. The spacious primary bedroom features a walk-in closet and private 4-piece ensuite, while the generous second bedroom provides flexibility for guests, family, or a home office. Enjoy the convenience of in-suite laundry, a private balcony, and the added luxury of a heated underground titled parking stall; something you'll appreciate year-round. With golf, shopping, schools, playgrounds, and public transit nearby, you'll be living in a location that has it all.
For sale
C$205,000
5340 199th St NW #423, Edmonton, AB T6M 0A5
2beds
855sqft
Apartment, Lowrise Apartment
Built in 2005
-- sqft lot
$-- Zestimate®
C$240/sqft
C$-- HOA
What's special
Vaulted ceilingsAbundance of natural lightSpacious primary bedroomWalk-in closetGenerous second bedroomIn-suite laundryPrivate balcony
- 28 days |
- 3 |
- 0 |
Zillow last checked:
Listing updated:
Listed by:
Mark A Friesen,
Coldwell Banker Mountain Central
Source: RAE,MLS®#: E4495633
Facts & features
Interior
Bedrooms & bathrooms
- Bedrooms: 2
- Bathrooms: 2
- Full bathrooms: 2
Primary bedroom
- Level: Main
Heating
- Baseboard, Hot Water, Natural Gas
Appliances
- Included: Dishwasher-Built-In, Exhaust Fan, Washer/Dryer Stacked, Electric Stove
Features
- No Smoking Home, Vaulted Ceiling(s)
- Flooring: Laminate Flooring
- Windows: Window Coverings, Vinyl Windows
- Basement: None, No Basement
Interior area
- Total structure area: 855
- Total interior livable area: 855.63 sqft
Property
Parking
- Parking features: Underground
Features
- Levels: Single Level Apartment,1
- Exterior features: Playground Nearby
Lot
- Size: 854 Square Feet
- Features: Near Golf Course, Playground Nearby, Near Public Transit, Schools, Shopping Nearby, See Remarks, Golf Nearby, Public Transportation
Construction
Type & style
- Home type: Apartment
- Property subtype: Apartment, Lowrise Apartment
- Attached to another structure: Yes
Materials
- Foundation: Concrete Perimeter
- Roof: Asphalt
Condition
- Year built: 2005
Community & HOA
Community
- Features: No Smoking Home, Vaulted Ceiling
- Security: Smoke Detector(s), Detectors Smoke
HOA
- Has HOA: Yes
- Services included: Amenities w/Condo, Caretaker, Exterior Maintenance, Insur. for Common Areas, Janitorial Common Areas, Professional Management, Reserve Fund Contribution, Utilities Common Areas, Water/Sewer
Location
- Region: Edmonton
Financial & listing details
- Price per square foot: C$240/sqft
- Date on market: 6/25/2026
- Ownership: Private
Mark A Friesen
Mark A Friesen
By pressing Contact Agent, you agree that the real estate professional identified above may call/text you about your search, which may involve use of automated means and pre-recorded/artificial voices. You don't need to consent as a condition of buying any property, goods, or services. Message/data rates may apply. You also agree to our Terms of Use. Zillow does not endorse any real estate professionals. We may share information about your recent and future site activity with your agent to help them understand what you're looking for in a home.
Price history
Price history is unavailable.
Public tax history
Tax history is unavailable.
Climate risks
Neighborhood: The Grange
Nearby schools
GreatSchools rating
No schools nearby
We couldn't find any schools near this home.
- C$228,0002 bd2 ba977 sqft5340 199th St NW #205, Edmonton, AB T6M0A5For Sale
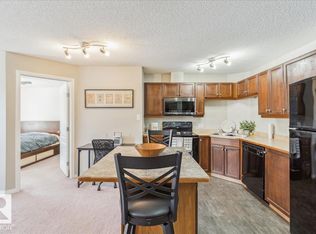
- C$184,9002 bd2 ba869 sqft5340 199th St NW #112, Edmonton, AB T6M0A5For Sale
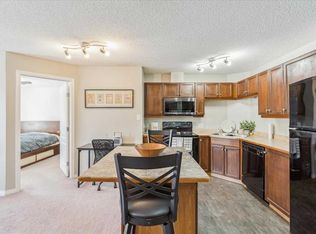
- C$184,9002 bd2 ba869 sqft5340 199th St E #112, Edmonton, AB T6M0A5For Sale
- C$195,0002 bd2 ba854 sqft5350 199th St NW #221, Edmonton, AB T6M0A4For Sale

- C$174,9002 bd2 ba852 sqft5350 199th St NW #410, Edmonton, AB T6M0A4For Sale
- C$1,5002 bd2 ba849 sqft5350 199th St NW #211, Edmonton, AB T6M0A4For Rent
- C$--2 bd2 ba910 sqft5350 199th St NW #323, Edmonton, AB T6M0A4Off Market
- C$--2 bd2 ba934 sqft5340 199th St NW #418, Edmonton, AB T6M0A5Off Market
Similar homes
- C$194,9002 bd2 ba871 sqftGrande Lewis Estates, Edmonton, AB T5T 6X6For Sale
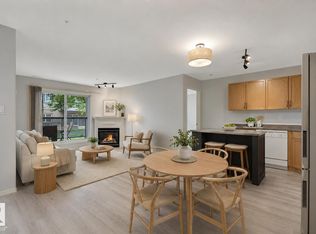 MLS ID #E4494671, Katrina D McNaughton, Exp Realty. RAE
 - C$195,0002 bd2 ba930 sqftSouthview Court, Edmonton, AB T6H 0R5For Sale
 MLS ID #E4498846, Mark Clericuzio, The Foundry Real Estate Company Ltd. RAE
 - C$183,0002 bd2 ba820 sqftGrange Pointe, Edmonton, AB T5T 6X9For Sale
 MLS ID #E4485836, Pierre Hebert, Bermont Realty (1983) Ltd. RAE
 - C$199,9002 bd2 ba694 sqftMacTaggart Ridge Gate, Edmonton, AB T6R 0W3For Sale
 MLS ID #E4498435, Andrew Richards, Royal LePage Noralta Real Estate. RAE
 - C$189,0002 bd2 ba771 sqftGlenwood On The Park, Edmonton, AB T5P 4Z6For SaleMLS ID #E4497554, Aakansha Sharma, Nationwide Realty Corp. RAE
- C$189,9002 bd2 ba818 sqftSomerset (Callingwood So), Edmonton, AB T5T 6Y5For SaleMLS ID #E4479121, Carson K Beier, Royal LePage Noralta Real Estate. RAE
- C$205,0002 bd2 ba761 sqftMacTaggart Ridge Gate, Edmonton, AB T6R 0W3For SaleMLS ID #E4489548, Yue Wang, Century 21 Leading. RAE
- C$189,9002 bd2 ba710 sqftElements At Windermere, Edmonton, AB T6W 2P2For SaleMLS ID #E4493820, Keith B Madsen, MaxWell Progressive. RAE
- C$208,9992 bd2 ba927 sqftParkview On 116Th, Edmonton, AB T5K 1W3For SaleMLS ID #E4497274, Chu Jiang, Jaffer Realty Inc. RAE
- C$194,5002 bd2 ba833 sqftPark Place South Terwillegar, Edmonton, AB T6R 0M1For SaleMLS ID #E4491129, Gary E Dvorkin, RE/MAX Excellence. RAE
- C$179,9002 bd2 ba893 sqftGlenwood On The Park, Edmonton, AB T5P 4Z5For SaleMLS ID #E4490764, Duane Ritter, RE/MAX Real Estate. RAE
- C$208,0003 bd2 ba1k sqftCrescent Place_Glenora, Edmonton, AB T5N 3R2For SaleMLS ID #E4492133, Simon Roa, Century 21 Leading. RAE
- C$218,9003 bd2 ba990 sqftCedar Village (Ormsby Pl), Edmonton, AB T5T 2A2For SaleMLS ID #E4498290, Greg Steele, RE/MAX Excellence. RAE
- C$214,9002 bd2 ba957 sqftPalisades Park Villas, Edmonton, AB T6V 0B1For SaleMLS ID #E4488345, Frank Chen, Royal LePage Noralta Real Estate. RAE
- C$189,0002 bd2 ba844 sqftElement At MacEwan, Edmonton, AB T6W 0B5For SaleMLS ID #E4495353, Sam H Shah, RE/MAX Excellence. RAE
- C$168,9002 bd2 ba911 sqftPointe West Phase II, Edmonton, AB T5T 6E9For SaleMLS ID #E4495694, Greg J Babski, RE/MAX Elite. RAE
- C$209,9002 bd2 ba864 sqftPalisades Park Villas, Edmonton, AB T6V 0B1For SaleMLS ID #E4486526, Tony T Estephan, RE/MAX Elite. RAE
- C$225,0002 bd2 ba936 sqftVictoria Promenade, Edmonton, AB T5K 2G3For SaleMLS ID #E4481190, Bill Reid, Homes & Gardens Real Estate Limited. RAE
- C$169,9002 bd2 ba730 sqftPark Place Oliver (Westmount), Edmonton, AB T5N 4B7For SaleMLS ID #E4495784, Aneta Jakuszyk, MaxWell Challenge Realty. RAE
- C$185,0002 bd2 ba861 sqftCapital Centre, Edmonton, AB T5J 3M5For SaleMLS ID #E4495295, Donna A Kliachik, NOW Real Estate Group. RAE
