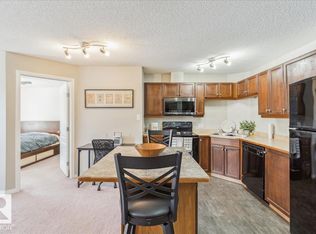
In a prime West Edmonton location, this 2 bedroom / 2 bathroom 870 square foot home comes with not one, but TWO TITLED parking stalls! One underground and HEATED for our cold Alberta Winters, and one above ground to either use yourself, rent out to another resident, or even sell. With IN SUITE LAUNDRY and an extra large in suite storage room (that could even be used as a small office), this condo in Park Place Hamptons is the perfect match of convenience and affordability. The primary suite has a generous walk through closet leading to its very own 4 piece en suite. A bright, open floor plan is great for relaxing/entertaining guests inside, as well as outside with its patio - also convenient for pet owners. No taking the elevator/stairs to take your pet out, plus an exterior entrance/exit right next to the suite. This popular West End neighbourhood of The Hamptons is highly desirable with its own conveniences, as well as the rest of the city at your doorstep with immediate access to the Anthony Henday.
For sale
C$184,900
5340 199th St E #112, Edmonton, AB T6M 0A5
2beds
869sqft
Apartment
Built in 2005
-- sqft lot
$-- Zestimate®
C$213/sqft
C$554/mo HOA
What's special
In suite laundryBright open floor plan
- 126 days |
- 1 |
- 0 |
Zillow last checked:
Listing updated:
Listed by:
Mike Banks, Associate,
Exp Realty
Source: courtesy of Pillar9 System,MLS®#: A2293420 Originating MLS®#: Central Alberta
Originating MLS®#: Central AlbertaFacts & features
Interior
Bedrooms & bathrooms
- Bedrooms: 2
- Bathrooms: 2
- Full bathrooms: 2
Other
- Level: Main
- Dimensions: 10`8" x 12`11"
Bedroom
- Level: Main
- Dimensions: 9`10" x 12`8"
Other
- Level: Main
- Dimensions: 5`8" x 8`5"
Other
- Level: Main
- Dimensions: 5`9" x 8`6"
Eat in kitchen
- Level: Main
- Dimensions: 11`0" x 8`6"
Other
- Level: Main
- Dimensions: 4`10" x 8`6"
Living room
- Level: Main
- Dimensions: 14`7" x 17`10"
Storage
- Level: Main
- Dimensions: 11`4" x 6`5"
Heating
- Baseboard, Natural Gas
Cooling
- None
Appliances
- Included: Dishwasher, Electric Stove, Microwave Hood Fan, Refrigerator, Washer/Dryer Stacked
- Laundry: In Unit
Features
- Ceiling Fan(s), Kitchen Island, No Animal Home, No Smoking Home, Open Floorplan, Storage
- Flooring: Carpet, Ceramic Tile
- Windows: Vinyl Windows
- Has fireplace: No
- Common walls with other units/homes: 2+ Common Walls
Interior area
- Total interior livable area: 869.95 sqft
Property
Parking
- Total spaces: 2
- Parking features: Additional Parking, Enclosed, Owned, Parkade, Secured, Stall, Titled, Underground
Features
- Levels: Single Level Unit
- Stories: 4
- Entry location: Other
- Patio & porch: Balcony(s)
- Exterior features: Balcony
Details
- Zoning: 58
Construction
Type & style
- Home type: Apartment
- Property subtype: Apartment
- Attached to another structure: Yes
Materials
- Brick, Concrete, Vinyl Siding, Wood Frame
- Foundation: Concrete Perimeter
Condition
- New construction: No
- Year built: 2005
Community & HOA
Community
- Features: Park, Playground, Sidewalks, Street Lights
- Subdivision: The Hamptons
HOA
- Has HOA: Yes
- Amenities included: Elevator(s), Visitor Parking
- Services included: Amenities of HOA/Condo, Heat, Insurance, Professional Management, Reserve Fund Contributions, Snow Removal, Water
- HOA fee: C$554 monthly
Location
- Region: Edmonton
Financial & listing details
- Price per square foot: C$213/sqft
- Date on market: 3/14/2026
- Inclusions: Furniture is negotiable.
Mike Banks, Associate
Mike Banks, Associate
(780) 893-9783
By pressing Contact Agent, you agree that the real estate professional identified above may call/text you about your search, which may involve use of automated means and pre-recorded/artificial voices. You don't need to consent as a condition of buying any property, goods, or services. Message/data rates may apply. You also agree to our Terms of Use. Zillow does not endorse any real estate professionals. We may share information about your recent and future site activity with your agent to help them understand what you're looking for in a home.
Price history
Price history is unavailable.
Public tax history
Tax history is unavailable.
Climate risks
Neighborhood: The Grange
Nearby schools
GreatSchools rating
No schools nearby
We couldn't find any schools near this home.
- C$184,9002 bd2 ba869 sqft5340 199th St NW #112, Edmonton, AB T6M0A5For Sale
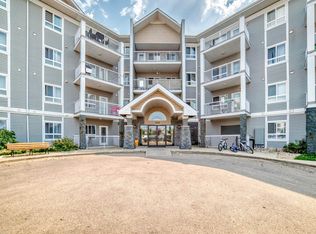
- C$228,0002 bd2 ba977 sqft5340 199th St NW #205, Edmonton, AB T6M0A5For Sale
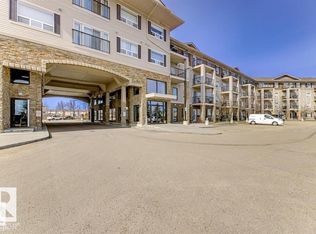
- C$205,0002 bd2 ba855 sqft5340 199th St NW #423, Edmonton, AB T6M0A5For Sale

- C$195,0002 bd2 ba854 sqft5350 199th St NW #221, Edmonton, AB T6M0A4For Sale

- C$174,9002 bd2 ba852 sqft5350 199th St NW #410, Edmonton, AB T6M0A4For Sale
- C$199,7002 bd2 ba836 sqft5340 199th St NW #212, Edmonton, AB T6M0A5For Sale
- C$--2 bd2 ba934 sqft5340 199th St NW #418, Edmonton, AB T6M0A5Off Market
- C$--2 bd2 ba864 sqft5340 199th St NW #318, Edmonton, AB T6M0A5Off Market
Similar homes
- C$184,9002 bd2 ba869 sqftPark Place Hamptons, Edmonton, AB T6M 0A5For SaleMLS ID #E4477398, Adrienne Carlton, Exp Realty. RAE
- C$174,9002 bd2 ba852 sqftPark Place Hamptons, Edmonton, AB T6M 0A4For Sale
 MLS ID #E4496158, Jamie C Hubick, Royal Lepage Arteam Realty. RAE
 - C$178,8002 bd2 ba827 sqftGrange Pointe, Edmonton, AB T5T 6X9For Sale
 MLS ID #E4486302, Janeen Tinker, MaxWell Devonshire Realty. RAE
 - C$217,9002 bd2 ba858 sqftPark Place South Hamptons, Edmonton, AB T6M 0J4For Sale
 MLS ID #E4487334, Sean Bourgeault, REMAX River City. RAE
 - C$205,0002 bd2 ba865 sqftElement At MacEwan, Edmonton, AB T6W 0B5For SaleMLS ID #E4499493, Curtis J Leibel, MaxWell Devonshire Realty. RAE
- C$188,5002 bd2 ba924 sqftCreekwood Landing II, Edmonton, AB T6W 3K7For SaleMLS ID #E4499225, Michael E Grekul, MaxWell Progressive. RAE
- C$185,0002 bd2 ba831 sqftPark Place (Ellerslie), Edmonton, AB T6X 1J9For SaleMLS ID #E4499623, Monique N Balie, Candid Realty & Management Ltd. RAE
- C$179,9002 bd2 ba831 sqftPark Place Meadows, Edmonton, AB T6T 2B5For SaleMLS ID #E4499561, Raman Sarao, MaxWell Polaris. RAE
- C$204,9002 bd2 ba969 sqftHenday Village, Edmonton, AB T5T 6J4For SaleMLS ID #E4498255, June A Rorke, RE/MAX Excellence. RAE
- C$199,9002 bd2 ba963 sqftGlenwood On The Park, Edmonton, AB T5P 4Z6For SaleMLS ID #E4496943, Lyndsay Henderson, RE/MAX Excellence. RAE
- C$194,5002 bd2 ba841 sqftPark Place South Terwillegar, Edmonton, AB T6R 0M1For SaleMLS ID #E4496955, Manish Padania, RE/MAX Excellence. RAE
- C$214,8002 bd2 ba984 sqftWolf Willow Manor, Edmonton, AB T5T 6H9For SaleMLS ID #E4486931, Murray A Glick, RE/MAX Excellence. RAE
- C$174,9992 bd2 ba847 sqftElement At MacEwan, Edmonton, AB T6W 0B5For SaleMLS ID #E4497070, Cassie D Krawec, REMAX River City. RAE
- C$179,9002 bd2 ba799 sqftRutherford Village, Edmonton, AB T6W 1T3For SaleMLS ID #E4493102, Nancy Narayan, RE/MAX Elite. RAE
- C$190,0002 bd2 ba886 sqftMacewan Village, Edmonton, AB T6W 1N3For SaleMLS ID #E4491567, Natalie M MacQuarrie, Royal LePage Premier Real Estate. RAE
- C$183,9002 bd2 ba884 sqftSkyview Landing, Edmonton, AB T6V 0B2For SaleMLS ID #E4491134, Kees Van Staveren, MaxWell Challenge Realty. RAE
- C$184,9002 bd2 ba1k sqftParliament Plaza, Edmonton, AB T5K 0Z7For SaleMLS ID #E4486843, Taryn E Berndt, Royal Lepage Premier Real Estate. RAE
- C$199,9002 bd2 ba866 sqftPark Place Terwillegar Terrace, Edmonton, AB T6R 0N3For SaleMLS ID #E4490265, Jogy Mathew, MaxWell Devonshire Realty. RAE
- C$184,0002 bd2 ba966 sqftBelcanto Court, Edmonton, AB T6C 0Y8For SaleMLS ID #E4489946, David Nam, RE/MAX Excellence. RAE
- C$179,0002 bd2 ba726 sqftPark Place Oliver (Westmount), Edmonton, AB T5N 4B7For SaleMLS ID #E4478626, Matteo P Saccomanno, REMAX River City. RAE
