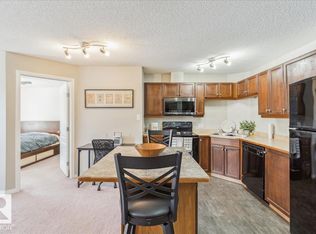
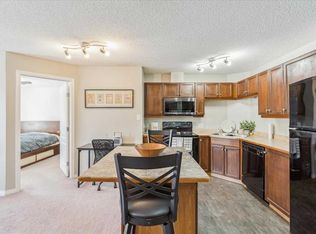
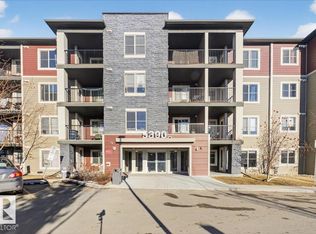
Welcome home to this bright top-floor, west-facing 2 bedroom, 2 bathroom condo with beautiful skyline views in a prime west-end location! Enjoy spectacular sunsets & unbeatable access to Anthony Henday, Whitemud Drive, shopping & transit. Vaulted ceilings create an open, airy feel while the west-facing exposure fills the living space with natural light. The maple kitchen features under-cabinet lighting, movable centre island, stainless steel appliances & brand-new over-the-range microwave/hood fan. The spacious primary bdrm offers a walk-through closet leading to a 4-piece ensuite, while the second bdrm & full bath are ideal for guests, roommates or a home office. In-suite storage w/stacked washer/dryer & a titled energized outdoor parking stall add everyday convenience. Balcony rehabilitation is underway & fully paid by the seller. Pets allowed w/board approval (max. 2, up to 17" at the shoulder). Quick possession available. Outstanding value for first time buyers, investors or those looking to downsize!
For sale
C$174,900
5350 199th St NW #410, Edmonton, AB T6M 0A4
2beds
852sqft
Apartment, Lowrise Apartment
Built in 2005
-- sqft lot
$-- Zestimate®
C$205/sqft
C$-- HOA
What's special
Beautiful skyline viewsSpectacular sunsetsMaple kitchenUnder-cabinet lightingMovable centre islandStainless steel appliancesWalk-through closet
- 18 days |
- 26 |
- 2 |
Zillow last checked:
Listing updated:
Listed by:
Jamie C Hubick,
Royal Lepage Arteam Realty
Source: RAE,MLS®#: E4496158
Facts & features
Interior
Bedrooms & bathrooms
- Bedrooms: 2
- Bathrooms: 2
- Full bathrooms: 2
Primary bedroom
- Level: Main
Heating
- Hot Water, Natural Gas
Cooling
- Fan-Ceiling
Appliances
- Included: Dishwasher-Built-In, Microwave Hood Fan, Refrigerator, Washer/Dryer Stacked, Electric Stove
Features
- No Smoking Home, Storage, Vaulted Ceiling(s)
- Flooring: Carpet, Linoleum
- Windows: Window Coverings, Vinyl Windows
- Basement: None, No Basement
Interior area
- Total structure area: 852
- Total interior livable area: 852.94 sqft
Video & virtual tour
Property
Parking
- Total spaces: 1
- Parking features: Stall, Parking-Plug-Ins, Guest, Parking-Visitor
Features
- Levels: Single Level Apartment,1
- Exterior features: Low Maintenance Landscape, Playground Nearby
- Fencing: Fenced
- Has view: Yes
- View description: City, View City
Lot
- Features: Flat Site, Near Golf Course, Level, Low Maintenance Landscape, Playground Nearby, Near Public Transit, Schools, Shopping Nearby, Golf Nearby, Public Transportation
- Topography: Level
Details
- Other equipment: Intercom
Construction
Type & style
- Home type: Apartment
- Property subtype: Apartment, Lowrise Apartment
- Attached to another structure: Yes
Materials
- Foundation: Concrete Perimeter
- Roof: Asphalt
Condition
- Year built: 2005
Community & HOA
Community
- Features: Intercom, No Smoking Home, Storage-In-Suite, Vaulted Ceiling
- Security: Smoke Detector(s), Security Door, Fire Sprinkler System, Detectors Smoke, Sprinkler System-Fire
HOA
- Has HOA: Yes
- Services included: Exterior Maintenance, Heat, Insur. for Common Areas, Professional Management, Reserve Fund Contribution, Utilities Common Areas, Water/Sewer
Location
- Region: Edmonton
Financial & listing details
- Price per square foot: C$205/sqft
- Date on market: 6/28/2026
- Ownership: Private
Jamie C Hubick
Jamie C Hubick
By pressing Contact Agent, you agree that the real estate professional identified above may call/text you about your search, which may involve use of automated means and pre-recorded/artificial voices. You don't need to consent as a condition of buying any property, goods, or services. Message/data rates may apply. You also agree to our Terms of Use. Zillow does not endorse any real estate professionals. We may share information about your recent and future site activity with your agent to help them understand what you're looking for in a home.
Price history
Price history is unavailable.
Public tax history
Tax history is unavailable.
Climate risks
Neighborhood: The Grange
Nearby schools
GreatSchools rating
No schools nearby
We couldn't find any schools near this home.
- C$195,0002 bd2 ba854 sqft5350 199th St NW #221, Edmonton, AB T6M0A4For Sale

- C$184,9002 bd2 ba869 sqft5340 199th St NW #112, Edmonton, AB T6M0A5For Sale
- C$184,9002 bd2 ba869 sqft5340 199th St E #112, Edmonton, AB T6M0A5For Sale
- C$228,0002 bd2 ba977 sqft5340 199th St NW #205, Edmonton, AB T6M0A5For Sale
- C$205,0002 bd2 ba855 sqft5340 199th St NW #423, Edmonton, AB T6M0A5For Sale
- C$--2 bd2 ba934 sqft5340 199th St NW #418, Edmonton, AB T6M0A5Off Market
- C$--2 bd2 ba864 sqft5340 199th St NW #318, Edmonton, AB T6M0A5Off Market
- C$--2 bd2 ba-- sqft5340 199th St NW, Edmonton, AB T6M0A5Off Market
Similar homes
- C$184,9002 bd2 ba869 sqftPark Place Hamptons, Edmonton, AB T6M 0A5For SaleMLS ID #E4477398, Adrienne Carlton, Exp Realty. RAE
- C$189,9002 bd2 ba839 sqftTerra Sol Court, Edmonton, AB T5T 3X8For Sale
 MLS ID #E4496779, Jason A Thomas, Royal Lepage Summit Realty. RAE
 - C$188,5002 bd2 ba924 sqftCreekwood Landing II, Edmonton, AB T6W 3K7For Sale
 MLS ID #E4499225, Michael E Grekul, MaxWell Progressive. RAE
 - C$204,9002 bd2 ba969 sqftHenday Village, Edmonton, AB T5T 6J4For Sale
 MLS ID #E4498255, June A Rorke, RE/MAX Excellence. RAE
 - C$179,9002 bd2 ba830 sqftPark Place Meadows, Edmonton, AB T6T 2B5For SaleMLS ID #E4498995, Yad Dhillon, Nationwide Realty Corp. RAE
- C$174,9992 bd2 ba847 sqftElement At MacEwan, Edmonton, AB T6W 0B5For SaleMLS ID #E4497070, Cassie D Krawec, REMAX River City. RAE
- C$199,9002 bd2 ba963 sqftGlenwood On The Park, Edmonton, AB T5P 4Z6For SaleMLS ID #E4496943, Lyndsay Henderson, RE/MAX Excellence. RAE
- C$179,0002 bd2 ba833 sqftPark Place South Terwillegar, Edmonton, AB T6R 0M1For SaleMLS ID #E4487355, Steve Chun, RE/MAX Elite. RAE
- C$217,9002 bd2 ba858 sqftPark Place South Hamptons, Edmonton, AB T6M 0J4For SaleMLS ID #E4487334, Sean Bourgeault, REMAX River City. RAE
- C$194,5002 bd2 ba841 sqftPark Place South Terwillegar, Edmonton, AB T6R 0M1For SaleMLS ID #E4496955, Manish Padania, RE/MAX Excellence. RAE
- C$189,9002 bd2 ba879 sqftOspin Terrace, Edmonton, AB T6R 0R6For SaleMLS ID #E4493279, Zeev Shaposhnik, MaxWell Progressive. RAE
- C$200,0002 bd2 ba983 sqftCalifornian Manor II, Edmonton, AB T5T 6L7For SaleMLS ID #E4484861, Jennifer M Kennedy, Fair Realty. RAE
- C$187,0002 bd2 ba835 sqftPark Place South Terwillegar, Edmonton, AB T6R 0M1For SaleMLS ID #E4483123, Ilona Carletti, Professional Realty Group. RAE
- C$182,8001 bd1 ba630 sqftBalmoral Court, Edmonton, AB T5T 6A2For SaleMLS ID #E4495957, Jasmin C Matias, REMAX River City. RAE
- C$179,9002 bd2 ba799 sqftRutherford Village, Edmonton, AB T6W 1T3For SaleMLS ID #E4493102, Nancy Narayan, RE/MAX Elite. RAE
- C$189,9002 bd2 ba836 sqftHeritage Landing, Edmonton, AB T6W 2A2For SaleMLS ID #E4497126, Brandon M Lai, RE/MAX Elite. RAE
- C$204,9002 bd2 ba828 sqftPark Place Terwillegar Terrace, Edmonton, AB T6R 0N4For SaleMLS ID #E4497044, Natalia Bandola, REMAX River City. RAE
- C$189,9002 bd2 ba831 sqftPark Place Meadows, Edmonton, AB T6T 2B5For SaleMLS ID #E4497136, Raman Sarao, MaxWell Polaris. RAE
- C$184,0002 bd2 ba966 sqftBelcanto Court, Edmonton, AB T6C 0Y8For SaleMLS ID #E4489946, David Nam, RE/MAX Excellence. RAE
- C$182,9992 bd2 ba828 sqftPark Place Meadows, Edmonton, AB T6T 2B5For SaleMLS ID #E4497078, Alicia Lemaire, MaxWell Devonshire Realty. RAE
