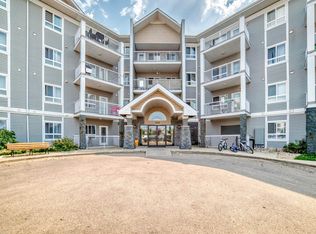
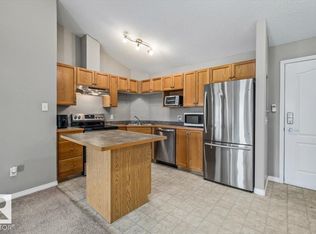
Welcome to Park Place Hamptons, where comfort, convenience, and value come together in this well maintained 2-bedroom, 2-bathroom condo. This home offers quick access to shopping, restaurants, schools, public transit, and all the amenities you need. Perfect for first-time home buyers, downsizers, young families, or investors, the functional open-concept layout features a bright living space, a well-appointed kitchen with stainless steel appliances. A spacious primary bedroom complete with a 4-piece ensuite, and a good sized 2nd bedroom. There is a balcony overlooking a walking trail, in suite laundry and titled surface parking. Offering the ideal combination of comfort, location, and lifestyle, this is a fantastic opportunity you won't want to miss. Ideally located just minutes from Anthony Henday Drive and Whitemud Drive. Come see it for yourself!
For sale
C$189,000
5350 199th St NW #221, Edmonton, AB T6M 0A4
2beds
854sqft
Apartment, Lowrise Apartment
Built in 2005
-- sqft lot
$-- Zestimate®
C$221/sqft
C$-- HOA
What's special
Functional open-concept layoutBright living spaceIn suite laundryTitled surface parking
- 98 days
- 6
- 0
Zillow last checked:
Listing updated:
Listed by:
Conor Salisbury,
Century 21 All Stars Realty Ltd
Source: RAE,MLS®#: E4498369
Facts & features
Interior
Bedrooms & bathrooms
- Bedrooms: 2
- Bathrooms: 2
- Full bathrooms: 2
Primary bedroom
- Level: Main
Heating
- Hot Water, Natural Gas
Appliances
- Included: Dishwasher-Built-In, Dryer, Microwave, Refrigerator, Electric Stove, Washer
Features
- No Animal Home, No Smoking Home
- Flooring: Carpet, Linoleum
- Windows: Window Coverings
- Basement: None, No Basement
Interior area
- Total structure area: 854
- Total interior livable area: 854.98 sqft
Property
Parking
- Total spaces: 1
- Parking features: Stall
Features
- Levels: Single Level Apartment,1
- Patio & porch: Deck
- Exterior features: Landscaped, Playground Nearby
Lot
- Size: 854 Square Feet
- Features: Flat Site, Near Golf Course, Landscaped, Playground Nearby, Near Public Transit, Schools, Shopping Nearby, Golf Nearby, Public Transportation
Details
- Other equipment: Intercom
Construction
Type & style
- Home type: Apartment
- Property subtype: Apartment, Lowrise Apartment
- Attached to another structure: Yes
Materials
- Foundation: Concrete Perimeter
- Roof: Asphalt
Condition
- Year built: 2005
Community & HOA
Community
- Features: Deck, Intercom, No Animal Home, No Smoking Home
HOA
- Has HOA: Yes
- Services included: Caretaker, Exterior Maintenance, Heat, Insur. for Common Areas, Landscape/Snow Removal, Parking, Professional Management, Reserve Fund Contribution, Water/Sewer
Location
- Region: Edmonton
Financial & listing details
- Price per square foot: C$221/sqft
- Date on market: 7/11/2026
- Ownership: Private
Price history
Price history is unavailable.
Public tax history
Tax history is unavailable.
Climate risks
Neighborhood: The Grange
Nearby schools
GreatSchools rating
No schools nearby
We couldn't find any schools near this home.
- C$170,0002 bd2 ba864 sqft5350 199th St NW #111, Edmonton, AB T6M0A4For Sale

- C$228,0002 bd2 ba977 sqft5340 199th St NW #205, Edmonton, AB T6M0A5For Sale
- C$184,0002 bd2 ba855 sqft5340 199th St NW #402, Edmonton, AB T6M0A5For Sale
- C$205,0002 bd2 ba855 sqft5340 199th St NW #423, Edmonton, AB T6M0A5For Sale

Similar homes
- C$179,9992 bd2 ba854 sqftPark Place Hamptons, Edmonton, AB T6M 0A5For Sale
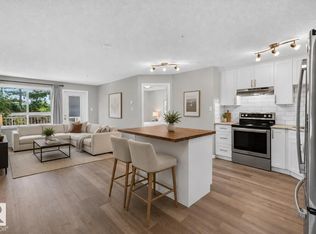 MLS ID #E4513392, Brydon Edwards, Liv Real Estate. RAE
 - C$228,0002 bd2 ba977 sqftPark Place Hamptons, Edmonton, AB T6M 0A5For SaleMLS ID #E4489726, Conor Salisbury, Century 21 All Stars Realty Ltd. RAE
- C$172,5002 bd2 ba849 sqftWestridge The, Edmonton, AB T5T 6S7For Sale
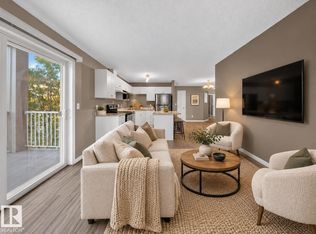 MLS ID #E4512177, Ricky Aujla, Century 21 Bravo Realty. RAE
 - C$220,9002 bd2 ba858 sqftPark Place South Hamptons, Edmonton, AB T6M 0J4For Sale
 MLS ID #E4503545, Tomas P Nguyen, Exp Realty. RAE
