Welcome to The Westridge. This bright 3rd-floor CORNER unit offers an open, functional floor plan featuring 2 generously sized bedrooms and 2 full bathrooms. Ideal for downsizers, first-time buyers, or investors alike. Enjoy cooking and entertaining in the open-concept kitchen with a functional island, flowing into a cozy dining nook and spacious living area. Step out onto your wrap-around corner balcony, the perfect spot for morning coffee or evening unwinding. This unit also includes in-suite laundry for everyday convenience, a large in-suite storage room that's rare and hard to find, and TITLED underground parking conveniently located right across from the elevator. Low condo fees to keep monthly costs down. Location doesn't get more convenient than this, just minutes from shopping, dining, and everyday amenities, with easy access to the Henday and Whitemud for quick commuting.
For sale
C$172,500
7511 171st St NW #311, Edmonton, AB T5T 6S7
2beds
925sqft
Apartment, Lowrise Apartment
Built in 2004
-- sqft lot
$-- Zestimate®
C$186/sqft
C$-- HOA
What's special
Open functional floor planCozy dining nookWrap-around corner balconyIn-suite laundryLarge in-suite storage room
- 20 days |
- 22 |
- 1 |
Zillow last checked:
Listing updated:
Listed by:
Janeen Tinker,
MaxWell Devonshire Realty
Source: RAE,MLS®#: E4499737
Facts & features
Interior
Bedrooms & bathrooms
- Bedrooms: 2
- Bathrooms: 2
- Full bathrooms: 2
Primary bedroom
- Level: Main
Heating
- Hot Water, See Remarks
Appliances
- Included: Dishwasher-Built-In, Dryer, Exhaust Fan, Microwave, Refrigerator, Electric Stove, Washer
Features
- Flooring: Carpet, Linoleum
- Basement: None, No Basement
Interior area
- Total structure area: 925
- Total interior livable area: 925.70 sqft
Property
Parking
- Parking features: Underground
Features
- Levels: Single Level Apartment,5
- Exterior features: Playground Nearby
- Pool features: Community, Public Swimming Pool
Lot
- Size: 600 Square Feet
- Features: Playground Nearby, Near Public Transit, Schools, Shopping Nearby, See Remarks, Public Transportation
Construction
Type & style
- Home type: Apartment
- Property subtype: Apartment, Lowrise Apartment
- Attached to another structure: Yes
Materials
- Foundation: Concrete Perimeter
- Roof: Asphalt
Condition
- Year built: 2004
Community & HOA
Community
- Features: See Remarks
HOA
- Has HOA: Yes
- Services included: Exterior Maintenance, Heat, Professional Management, Reserve Fund Contribution, Utilities Common Areas, Water/Sewer
Location
- Region: Edmonton
Financial & listing details
- Price per square foot: C$186/sqft
- Date on market: 7/19/2026
- Ownership: Private
J
Janeen Tinker
By pressing Contact Agent, you agree that the real estate professional identified above may call/text you about your search, which may involve use of automated means and pre-recorded/artificial voices. You don't need to consent as a condition of buying any property, goods, or services. Message/data rates may apply. You also agree to our Terms of Use. Zillow does not endorse any real estate professionals. We may share information about your recent and future site activity with your agent to help them understand what you're looking for in a home.
Price history
Price history is unavailable.
Public tax history
Tax history is unavailable.
Climate risks
Neighborhood: West Jasper Place
Nearby schools
GreatSchools rating
No schools nearby
We couldn't find any schools near this home.
- C$--2 bd2 ba890 sqft7511 171st St NW, Edmonton, AB T5T6S7Off Market
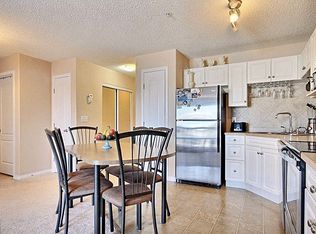
- C$194,0002 bd2 ba801 sqft7511 171st St NW #524, Edmonton, AB T5T6S7For Sale

- C$--1 bd1 ba-- sqft7407 171st St NW #102, Edmonton, AB T5T2R1Off Market
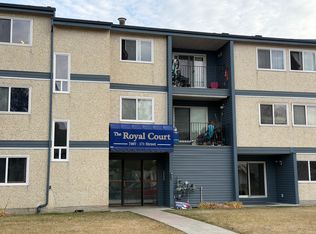
- C$133,9002 bd2 ba906 sqft7403 171st St NW #201, Edmonton, AB T5T2R1For Sale

- C$---- bd1 ba450 sqft7611 172nd St NW #0B-1BA-450SQFT, Edmonton, AB T5T2P9Off Market
- C$--1 bd1 ba600 sqft7611 172nd St NW #1B-1BA-600SQFT, Edmonton, AB T5T2P9Off Market
- C$--1 bd1 ba750 sqft7611 172nd St NW #B18CAA928, Edmonton, AB T5T2P9Off Market
- C$--2 bd1 ba850 sqft7611 172nd St NW #2-BEDROOM, Edmonton, AB T5T2P9Off Market
Similar homes
- C$190,0002 bd2 ba944 sqftHenday Village, Edmonton, AB T5T 6J4For Sale
 MLS ID #E4501408, Carrine M Kowalchuk, MaxWell Challenge Realty. RAE
 - C$168,8002 bd1 ba909 sqftPointe West The, Edmonton, AB T5T 6B9For Sale
 MLS ID #E4492324, Delores Knudsen, RE/MAX Excellence. RAE
 - C$178,8002 bd2 ba827 sqftGrange Pointe, Edmonton, AB T5T 6X9For Sale
 MLS ID #E4486302, Janeen Tinker, MaxWell Devonshire Realty. RAE
 - C$193,0003 bd2 ba976 sqftKing Street, Edmonton, AB T5T 6C6For Sale
 MLS ID #E4498508, Mensour Kahssay, Grand Realty. RAE
 - C$200,0002 bd2 ba842 sqftUptown Lofts, Edmonton, AB T5K 2Y2For SaleMLS ID #E4502521, Jason A Thomas, Royal Lepage Summit Realty. RAE
- C$139,8003 bd2 ba1.1k sqftLord Nelson The, Edmonton, AB T6H 5K5For SaleMLS ID #E4502049, Kevin H Rakowski, Century 21 Masters. RAE
- C$195,0002 bd2 ba854 sqftPark Place Hamptons, Edmonton, AB T6M 0A4For SaleMLS ID #E4498369, Conor Salisbury, Century 21 All Stars Realty Ltd. RAE
- C$194,0002 bd2 ba1k sqftPark Place Hamptons, Edmonton, AB T6M 0A5For SaleMLS ID #E4489450, Travis L Bannert, MaxWell Progressive. RAE
- C$170,0002 bd2 ba839 sqftPromenade Eaux Claires, Edmonton, AB T5Z 3V1For SaleMLS ID #E4502077, Simeon Mckoy, The Foundry Real Estate Company Ltd. RAE
- C$169,9002 bd2 ba850 sqftAvenue At Clareview, Edmonton, AB T5Y 0C5For SaleMLS ID #E4501767, Amina Sai, MaxWell Challenge Realty. RAE
- C$227,9002 bd2 ba1k sqftWolf Willow Manor, Edmonton, AB T5T 6H9For SaleMLS ID #E4482893, Lisa Haraba, Exp Realty. RAE
- C$157,5002 bd1 ba911 sqftMainstreet, Edmonton, AB T6L 6S6For SaleMLS ID #E4502649, Christopher D Greidanus, MaxWell Devonshire Realty. RAE
- C$217,9002 bd2 ba860 sqftBeulah Manor, Edmonton, AB T5T 5Z5For SaleMLS ID #E4501083, Marty Smayda, RE/MAX Real Estate. RAE
- C$189,9002 bd2 ba838 sqftOspin Terrace, Edmonton, AB T6R 0R6For SaleMLS ID #E4490580, Clint L Hogg, Sable Realty. RAE
- C$179,0002 bd2 ba831 sqftPark Place (Ellerslie), Edmonton, AB T6X 1J9For SaleMLS ID #E4499623, Monique N Balie, Candid Realty & Management Ltd. RAE
- C$194,9002 bd2 ba896 sqftMacewan Gardens, Edmonton, AB T6W 0C5For SaleMLS ID #E4497129, Wendy L Theberge, RE/MAX Elite. RAE
- C$230,0002 bd2 ba1.1k sqftBalmoral Court, Edmonton, AB T5T 6A2For SaleMLS ID #E4495544, Heather J Morris, MORE Real Estate. RAE
- C$159,9002 bd2 ba833 sqftPark Place Ellerslie Crossing, Edmonton, AB T6X 1N5For SaleMLS ID #E4497368, Jeremy A Dehek, Exp Realty. RAE
- C$160,0002 bd2 ba817 sqftMacewan Village, Edmonton, AB T6W 1N3For SaleMLS ID #E4491580, Natalie M MacQuarrie, Royal LePage Premier Real Estate. RAE
- C$190,0003 bd2 ba1.2k sqftMoorgreen Place, Edmonton, AB T5T 2M1For SaleMLS ID #E4495719, Mark B Wilbert, CIR Realty. RAE
