Welcome to this beautifully maintained 55+ condo offering comfort, convenience, and an exceptional lifestyle. This bright, move-in ready suite features a spacious open floor plan and an expansive covered balcony overlooking mature trees and beautifully landscaped grounds—perfect for relaxing, entertaining, or year-round BBQs. Enjoy heated underground parking with a private storage cage, secure entry, elevator access, and outstanding amenities including a welcoming lobby with fireplace, social lounge, large recreation room, full community kitchen, and beautifully landscaped walking paths with gazebo. Ideally located close to shopping, restaurants, medical services, public transit, and everyday conveniences, this well-managed building offers the perfect blend of privacy, community, and low-maintenance living. A rare opportunity to enjoy one of the building's most impressive outdoor living spaces. Directly across from Senior's Centre.
For sale
C$217,900
9760 176th St NW #208, Edmonton, AB T5T 5Z5
2beds
860sqft
Apartment, Lowrise Apartment
Built in 1992
-- sqft lot
$-- Zestimate®
C$253/sqft
C$-- HOA
What's special
Bright move-in ready suiteSpacious open floor planBeautifully landscaped groundsWelcoming lobby with fireplaceSocial loungeLarge recreation roomFull community kitchen
- 1 day |
- 8 |
- 1 |
Zillow last checked:
Listing updated:
Listed by:
Marty Smayda,
RE/MAX Real Estate
Source: RAE,MLS®#: E4501083
Facts & features
Interior
Bedrooms & bathrooms
- Bedrooms: 2
- Bathrooms: 2
- Full bathrooms: 2
Primary bedroom
- Level: Main
Heating
- Baseboard, Natural Gas
Appliances
- Included: Dishwasher-Built-In, Dryer, Exhaust Fan, Refrigerator, Electric Stove, Washer
Features
- Closet Organizers, No Animal Home, No Smoking Home
- Flooring: Vinyl Plank
- Windows: Window Coverings
- Basement: None, No Basement
Interior area
- Total structure area: 860
- Total interior livable area: 860.04 sqft
Property
Parking
- Parking features: Underground, Guest, Parking-Visitor, Garage Control
Features
- Levels: Single Level Apartment,1
- Exterior features: Landscaped, Playground Nearby
- Pool features: Community, Public Swimming Pool
Lot
- Features: Landscaped, Picnic Area, Playground Nearby, Near Public Transit, Shopping Nearby, Public Transportation, Sprinkler Sys-Underground
Construction
Type & style
- Home type: Apartment
- Property subtype: Apartment, Lowrise Apartment
- Attached to another structure: Yes
Materials
- Foundation: Concrete Perimeter
- Roof: Asphalt
Condition
- Year built: 1992
Community & HOA
Community
- Features: Closet Organizers, No Animal Home, No Smoking Home, Recreation Room/Centre, Sprinkler Sys-Underground, See Remarks
- Security: Secured Garage/Parking, Security Door, Secured Parking
- Senior community: Yes
HOA
- Has HOA: Yes
- Amenities included: Recreation Facility
- Services included: Amenities w/Condo, Caretaker, Exterior Maintenance, Heat, Insur. for Common Areas, Janitorial Common Areas, Landscape/Snow Removal, Parking, Professional Management, Reserve Fund Contribution, Water/Sewer
Location
- Region: Edmonton
Financial & listing details
- Price per square foot: C$253/sqft
- Date on market: 7/29/2026
- Ownership: Private
Marty Smayda
Marty Smayda
By pressing Contact Agent, you agree that the real estate professional identified above may call/text you about your search, which may involve use of automated means and pre-recorded/artificial voices. You don't need to consent as a condition of buying any property, goods, or services. Message/data rates may apply. You also agree to our Terms of Use. Zillow does not endorse any real estate professionals. We may share information about your recent and future site activity with your agent to help them understand what you're looking for in a home.
Price history
Price history is unavailable.
Public tax history
Tax history is unavailable.
Climate risks
Neighborhood: West Jasper Place
Nearby schools
GreatSchools rating
No schools nearby
We couldn't find any schools near this home.
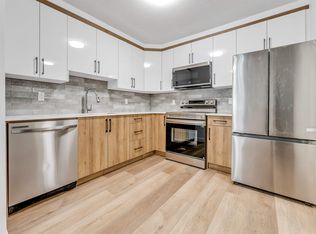
- C$218,9002 bd2 ba893 sqft9760 176th St NW #107, Edmonton, AB T5T5Z5For Sale
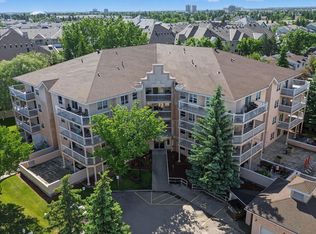
- C$230,0002 bd2 ba1.1k sqft17511 98a Ave NW #105, Edmonton, AB T5T6A2For Sale
- C$370,0003 bd3 ba1.2k sqft9718 176th St NW #49, Edmonton, AB T5T6B8For Sale

- C$--2 bd2 ba892 sqft17467 98a Ave NW #413, Edmonton, AB T5T6E9Off Market
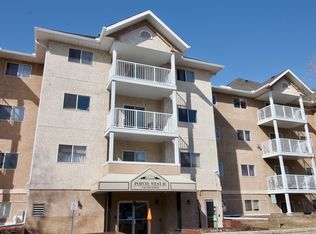
- C$158,8883 bd2 ba1k sqft17467 98a Ave NW #201, Edmonton, AB T5T6E9For Sale
- C$168,9002 bd2 ba911 sqft17467 98a Ave NW #213, Edmonton, AB T5T6E9For Sale
- C$329,9003 bd3 ba1.4k sqft9630 176th St NW #51, Edmonton, AB T5T6E1For Sale
- C$228,0003 bd2 ba1.2k sqft17447 98a Ave NW #329, Edmonton, AB T5T6M4For Sale
Similar homes
- C$224,9992 bd2 ba1k sqftMarquee At Terra Losa, Edmonton, AB T5T 0W7For Sale
 MLS ID #E4501292, Stefan Radovanovic, MaxWell Polaris. RAE
 - C$228,0003 bd2 ba1.2k sqftPromenade Terra Losa, Edmonton, AB T5T 6M4For Sale
 MLS ID #E4501058, Gabriela Humeniuk, Real Broker. RAE
 - C$218,9002 bd2 ba893 sqftBeulah Manor, Edmonton, AB T5T 5Z5For SaleMLS ID #E4493796, Kawaldeep Gill, MaxWell Polaris. RAE
- C$190,0002 bd2 ba944 sqftHenday Village, Edmonton, AB T5T 6J4For Sale
 MLS ID #E4501408, Carrine M Kowalchuk, MaxWell Challenge Realty. RAE
 - C$185,0002 bd2 ba946 sqftMarquee At Terra Losa, Edmonton, AB T5T 0W8For SaleMLS ID #E4500789, Darlene Strang, RE/MAX Real Estate. RAE
- C$235,0002 bd2 ba947 sqftHenday Village, Edmonton, AB T5T 6J4For SaleMLS ID #E4498907, Enayat Aminzadah, Grassroots Realty Group. RAE
- C$204,9002 bd2 ba969 sqftHenday Village, Edmonton, AB T5T 6J4For SaleMLS ID #E4498255, June A Rorke, RE/MAX Excellence. RAE
- C$229,9002 bd2 ba905 sqftHenday Village, Edmonton, AB T5T 6J4For SaleMLS ID #E4495551, Cordell Schur, Real Broker. RAE
- C$209,0002 bd2 ba947 sqftHenday Village, Edmonton, AB T5T 6J4For SaleMLS ID #E4489955, Carrine M Kowalchuk, MaxWell Challenge Realty. RAE
- C$230,0002 bd2 ba1.1k sqftBalmoral Court, Edmonton, AB T5T 6A2For SaleMLS ID #E4495544, Heather J Morris, MORE Real Estate. RAE
- C$208,0002 bd2 ba953 sqftCalifornian Manor II, Edmonton, AB T5T 6L7For SaleMLS ID #E4493645, Joel C Murray, Tactic Realty. RAE
- C$193,0003 bd2 ba976 sqftKing Street, Edmonton, AB T5T 6C6For SaleMLS ID #E4498508, Mensour Kahssay, Grand Realty. RAE
- C$180,0002 bd2 ba985 sqftCalifornian The, Edmonton, AB T5T 5Z9For SaleMLS ID #E4499326, Nina Pronchuk, MaxWell Challenge Realty. RAE
- C$229,9003 bd2 ba1k sqftCallingwood Court, Edmonton, AB T5T 0H5For SaleMLS ID #E4501364, Taras Tovstiy, REMAX River City. RAE
- C$244,9003 bd2 ba985 sqftBelmead Gardens, Edmonton, AB T5T 1J1For SaleMLS ID #E4500873, Michael Zisin, Royal LePage Noralta Real Estate. RAE
- C$215,0002 bd2 ba863 sqftGlenwood On The Park, Edmonton, AB T5P 4Z6For SaleMLS ID #E4487251, Tina K Fournier, RE/MAX Real Estate. RAE
- C$219,9002 bd2 ba948 sqftVanier The, Edmonton, AB T5P 0N3For SaleMLS ID #E4494584, Sandra C Bird, Homes & Gardens Real Estate Limited. RAE
- C$200,0002 bd2 ba983 sqftCalifornian Manor II, Edmonton, AB T5T 6L7For SaleMLS ID #E4484861, Jennifer M Kennedy, Fair Realty. RAE
- C$184,9992 bd2 ba994 sqftCalifornian Manor II, Edmonton, AB T5T 6L7For SaleMLS ID #E4496770, Kelly Plouffe, MaxWell Challenge Realty. RAE
- C$168,9002 bd2 ba911 sqftPointe West Phase II, Edmonton, AB T5T 6E9For SaleMLS ID #E4495694, Greg J Babski, RE/MAX Elite. RAE
