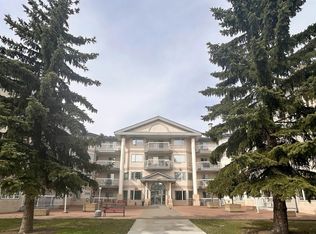
IMMACULATE TOP FLOOR 2 bedroom, 2 bathroom condo in desirable The Californian. This condo was designed for ultimate comfort with over 980 sq ft of living space, in-floor heating, functional layout, large balcony, underground parking for TWO cars (tandem) and extra storage. Stepping inside, you will be impressed with a SPACIOUS living room full of natural light with ample space to relax in front of the fireplace or have dinner in a good size dining area. Functional kitchen comes with all appliances. Garden door leads to a large, very private South facing balcony with BBQ gas line. Down the hallway there is a king size primary bedroom with walkthrough double closets and en-suite bathroom, second good size bedroom and second full bathroom. This unit was recently painted and updated with laminate flooring and new windows. The Californian is a well managed, safe and inviting complex located close to WEM, Misericordia Hospital, public transit, shopping, entertainment and future LRT!
For sale
C$180,000
17151 94a Ave NW #310, Edmonton, AB T5T 5Z9
2beds
985sqft
Apartment, Lowrise Apartment
Built in 1991
-- sqft lot
$-- Zestimate®
C$183/sqft
C$-- HOA
What's special
In-floor heatingFunctional layoutLarge balconyGood size dining areaBbq gas lineKing size primary bedroomWalkthrough double closets
- 23 days |
- 22 |
- 0 |
Zillow last checked:
Listing updated:
Listed by:
Nina Pronchuk,
MaxWell Challenge Realty
Source: RAE,MLS®#: E4499326
Facts & features
Interior
Bedrooms & bathrooms
- Bedrooms: 2
- Bathrooms: 2
- Full bathrooms: 2
Primary bedroom
- Level: Main
Heating
- In Floor Heat System, Natural Gas
Cooling
- Air Conditioner-Window
Appliances
- Included: Dishwasher-Built-In, Dryer, Exhaust Fan, Refrigerator, Electric Stove, Washer
Features
- No Animal Home, No Smoking Home, Storage
- Flooring: Laminate Flooring, Linoleum, Marble
- Basement: None, No Basement
- Fireplace features: Gas
Interior area
- Total structure area: 985
- Total interior livable area: 985.01 sqft
Property
Parking
- Total spaces: 2
- Parking features: Heated Garage, Tandem, Underground
Features
- Levels: Single Level Apartment,1
Lot
- Size: 819 Square Feet
- Features: Near Public Transit, Shopping Nearby, Public Transportation
Details
- Other equipment: Intercom
Construction
Type & style
- Home type: Apartment
- Property subtype: Apartment, Lowrise Apartment
- Attached to another structure: Yes
Materials
- Foundation: Concrete Perimeter
- Roof: Asphalt
Condition
- Year built: 1991
Community & HOA
Community
- Features: Fitness Center, Intercom, No Animal Home, No Smoking Home, Storage-In-Suite, Exercise Room
- Security: Secured Garage/Parking, Secured Parking
- Senior community: Yes
HOA
- Has HOA: Yes
- Services included: Amenities w/Condo, Exterior Maintenance, Heat, Insur. for Common Areas, Janitorial Common Areas, Landscape/Snow Removal, Parking, Professional Management, Reserve Fund Contribution, Utilities Common Areas, Water/Sewer
Location
- Region: Edmonton
Financial & listing details
- Price per square foot: C$183/sqft
- Date on market: 7/16/2026
- Ownership: Private
N
Nina Pronchuk
By pressing Contact Agent, you agree that the real estate professional identified above may call/text you about your search, which may involve use of automated means and pre-recorded/artificial voices. You don't need to consent as a condition of buying any property, goods, or services. Message/data rates may apply. You also agree to our Terms of Use. Zillow does not endorse any real estate professionals. We may share information about your recent and future site activity with your agent to help them understand what you're looking for in a home.
Price history
Price history is unavailable.
Public tax history
Tax history is unavailable.
Climate risks
Neighborhood: West Jasper Place
Nearby schools
GreatSchools rating
No schools nearby
We couldn't find any schools near this home.
- C$200,0002 bd2 ba983 sqft17150 94a Ave NW #114, Edmonton, AB T5T6L7For Sale
- C$184,9992 bd2 ba994 sqft17150 94a Ave NW #304, Edmonton, AB T5T6L7For Sale

- C$208,0002 bd2 ba953 sqft17150 94a Ave NW #308, Edmonton, AB T5T6L7For Sale
- C$--1 bd1 ba655 sqft17103 94a Ave NW #1052952, Edmonton, AB T5T6V8Off Market
- C$--2 bd2 ba892 sqft17103 94a Ave NW #2B-2BA-892SQFT, Edmonton, AB T5T6V8Off Market
- C$--1 bd1 ba655 sqft17103 94a Ave NW #1B-1BA-655SQFT, Edmonton, AB T5T6V8Off Market
- C$1,4551 bd1 ba645 sqft17103 94a Ave NW #1005061, Edmonton, AB T5T6V8For Rent
- C$1,6952 bd2 ba886 sqft17103 94a Ave NW #1005062, Edmonton, AB T5T6V8For Rent
Similar homes
- C$190,0002 bd2 ba944 sqftHenday Village, Edmonton, AB T5T 6J4For Sale
 MLS ID #E4501408, Carrine M Kowalchuk, MaxWell Challenge Realty. RAE
 - C$184,9992 bd2 ba994 sqftCalifornian Manor II, Edmonton, AB T5T 6L7For SaleMLS ID #E4496770, Kelly Plouffe, MaxWell Challenge Realty. RAE
- C$193,0003 bd2 ba976 sqftKing Street, Edmonton, AB T5T 6C6For Sale
 MLS ID #E4498508, Mensour Kahssay, Grand Realty. RAE
 - C$185,0002 bd2 ba946 sqftMarquee At Terra Losa, Edmonton, AB T5T 0W8For Sale
 MLS ID #E4500789, Darlene Strang, RE/MAX Real Estate. RAE
 - C$154,9003 bd2 ba1k sqftPointe West Phase II, Edmonton, AB T5T 6E9For SaleMLS ID #E4502017, Moe Ahmad, Sable Realty. RAE
- C$205,0002 bd2 ba952 sqftErindale, Edmonton, AB T5T 3A7For SaleMLS ID #E4502630, Jessica L Kibambe, Royal LePage Noralta Real Estate. RAE
- C$164,9002 bd2 ba914 sqftCentury Ridge, Edmonton, AB T5P 0K5For SaleMLS ID #E4502449, Bruce S MacPherson, Royal LePage Noralta Real Estate. RAE
- C$168,8002 bd1 ba909 sqftPointe West The, Edmonton, AB T5T 6B9For SaleMLS ID #E4492324, Delores Knudsen, RE/MAX Excellence. RAE
- C$175,8001 bd1 ba630 sqftBalmoral Court, Edmonton, AB T5T 6A2For SaleMLS ID #E4501848, Jasmin C Matias, Real Broker. RAE
- C$168,9002 bd2 ba911 sqftPointe West Phase II, Edmonton, AB T5T 6E9For SaleMLS ID #E4495694, Greg J Babski, RE/MAX Elite. RAE
- C$199,9002 bd2 ba1k sqftCalifornian Meadowlark, Edmonton, AB T5R 1Y6For SaleMLS ID #E4502258, Melinda N Chisholm, RE/MAX Elite. RAE
- C$179,9002 bd2 ba893 sqftGlenwood On The Park, Edmonton, AB T5P 4Z5For SaleMLS ID #E4490764, Duane Ritter, RE/MAX Real Estate. RAE
- C$200,0002 bd2 ba983 sqftCalifornian Manor II, Edmonton, AB T5T 6L7For SaleMLS ID #E4484861, Jennifer M Kennedy, Fair Realty. RAE
- C$204,9002 bd2 ba969 sqftHenday Village, Edmonton, AB T5T 6J4For SaleMLS ID #E4498255, June A Rorke, RE/MAX Excellence. RAE
- C$149,9002 bd2 ba858 sqftCarrington Place_LaPerle, Edmonton, AB T5T 5Z2For SaleMLS ID #E4500334, Marty J Weishaupt, Royal LePage Noralta Real Estate. RAE
- C$172,5002 bd2 ba925 sqftWestridge The, Edmonton, AB T5T 6S7For SaleMLS ID #E4499737, Janeen Tinker, MaxWell Devonshire Realty. RAE
- C$209,0002 bd2 ba947 sqftHenday Village, Edmonton, AB T5T 6J4For SaleMLS ID #E4489955, Carrine M Kowalchuk, MaxWell Challenge Realty. RAE
- C$217,9002 bd2 ba860 sqftBeulah Manor, Edmonton, AB T5T 5Z5For SaleMLS ID #E4501083, Marty Smayda, RE/MAX Real Estate. RAE
- C$208,0002 bd2 ba953 sqftCalifornian Manor II, Edmonton, AB T5T 6L7For SaleMLS ID #E4493645, Joel C Murray, Tactic Realty. RAE
- C$189,0002 bd2 ba771 sqftGlenwood On The Park, Edmonton, AB T5P 4Z6For SaleMLS ID #E4497554, Aakansha Sharma, Nationwide Realty Corp. RAE
