Welcome to this beautifully updated top-floor condo in desirable Laperle! Rebuilt in 2024, this move-in-ready home features new windows, vinyl plank flooring, modern appliances, and contemporary finishes throughout. The bright white kitchen showcases stylish countertops, a modern backsplash, and stainless steel appliances, while the sunken living room features a sleek electric fireplace and opens onto a private east-facing balcony. The spacious primary bedroom offers balcony access, a walk-through double closet, and a 2-piece ensuite. A generous second bedroom, 4 pc bathroom , and in-suite laundry with a full-size washer and dryer complete the functional layout. Residents enjoy access to a fitness centre and bike storage. Ideally located just minutes from West Edmonton Mall, Misericordia Hospital, shopping, public transit, and with quick access to Whitemud Drive and Anthony Henday. Close to parks, schools, and childcare, this home is perfect for first-time buyers, professionals or investors.
For sale
C$205,000
9504 182nd St NW #416, Edmonton, AB T5T 3A7
2beds
952sqft
Apartment, Lowrise Apartment
Built in 1979
-- sqft lot
$-- Zestimate®
C$215/sqft
C$-- HOA
What's special
Beautifully updated top-floor condoNew windowsVinyl plank flooringModern appliancesContemporary finishes throughoutBright white kitchenStylish countertops
- 1 day |
- 2 |
- 0 |
Zillow last checked:
Listing updated:
Listed by:
Jessica L Kibambe,
Royal LePage Noralta Real Estate
Source: RAE,MLS®#: E4502630
Facts & features
Interior
Bedrooms & bathrooms
- Bedrooms: 2
- Bathrooms: 2
- Full bathrooms: 1
- 1/2 bathrooms: 1
Primary bedroom
- Level: Main
Heating
- Hot Water, Natural Gas
Appliances
- Included: Dishwasher-Built-In, Dryer, Microwave Hood Fan, Refrigerator, Electric Stove, Washer
Features
- No Animal Home, No Smoking Home
- Flooring: Carpet, Vinyl Plank
- Windows: Window Coverings
- Basement: None, No Basement
Interior area
- Total structure area: 952
- Total interior livable area: 952.61 sqft
Video & virtual tour
Property
Parking
- Total spaces: 1
- Parking features: Stall, Guest, Parking-Visitor
Features
- Levels: Single Level Apartment,1
- Pool features: Community, Public Swimming Pool
Lot
- Size: 1,747 Square Feet
- Features: Schools, Shopping Nearby
Construction
Type & style
- Home type: Apartment
- Property subtype: Apartment, Lowrise Apartment
- Attached to another structure: Yes
Materials
- Foundation: Concrete Perimeter
- Roof: Asphalt
Condition
- Year built: 1979
Community & HOA
Community
- Features: Fitness Center, No Animal Home, No Smoking Home, Storage-Locker Room, Exercise Room
- Security: Security Door
HOA
- Has HOA: Yes
- Services included: Heat, Insur. for Common Areas, Landscape/Snow Removal, Professional Management, Reserve Fund Contribution, Water/Sewer
Location
- Region: Edmonton
Financial & listing details
- Price per square foot: C$215/sqft
- Date on market: 8/7/2026
- Ownership: Private
J
Jessica L Kibambe
By pressing Contact Agent, you agree that the real estate professional identified above may call/text you about your search, which may involve use of automated means and pre-recorded/artificial voices. You don't need to consent as a condition of buying any property, goods, or services. Message/data rates may apply. You also agree to our Terms of Use. Zillow does not endorse any real estate professionals. We may share information about your recent and future site activity with your agent to help them understand what you're looking for in a home.
Price history
Price history is unavailable.
Public tax history
Tax history is unavailable.
Climate risks
Neighborhood: West Jasper Place
Nearby schools
GreatSchools rating
No schools nearby
We couldn't find any schools near this home.
- C$--2 bd2 ba941 sqft9504 182nd St NW #202, Edmonton, AB T5T3A7Off Market

- C$--2 bd2 ba-- sqft9504 182nd St NW #408, Edmonton, AB T5T3A7Off Market
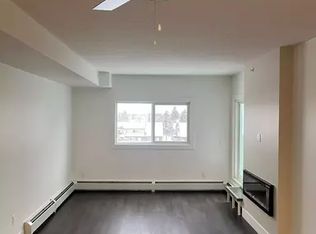
- C$199,0002 bd2 ba941 sqft9504 182nd St NW #302, Edmonton, AB T5T3A7For Sale

- C$1,2001 bd1 ba750 sqft18175 96th Ave NW #1008781, Edmonton, AB T5T2Z2For Rent
- C$1,025-- bd1 ba500 sqft18175 96th Ave NW #1013130, Edmonton, AB T5T2Z2For Rent
- C$--2 bd2 ba-- sqft18204 93rd Ave NW #302, Edmonton, AB T5T2V2Off Market
- C$--2 bd2 ba945 sqft18204 93rd Ave NW #405, Edmonton, AB T5T2V2Off Market
- C$1,3002 bd2 ba-- sqft18308 93rd Ave NW, Edmonton, AB T5T2V3For Rent
Similar homes
- C$199,0002 bd2 ba941 sqftErindale, Edmonton, AB T5T 3A7For SaleMLS ID #E4491744, Chris L Miller, Stone and Sling Realty Group. RAE
- C$205,0002 bd2 ba1k sqftGates On 117th, Edmonton, AB T5H 0A8For Sale
 MLS ID #E4502206, Logan Patterson, Logic Realty. RAE
 - C$199,0002 bd1 ba816 sqftMelrose Manor, Edmonton, AB T5K 2X7For Sale
 MLS ID #E4501968, Wendy M Lam, RE/MAX Elite. RAE
 - C$210,0003 bd2 ba1k sqftCedar Village (Ormsby Pl), Edmonton, AB T5T 2A3For Sale
 MLS ID #E4500755, Ryan P Dutka, REMAX River City. RAE
 - C$199,9003 bd2 ba947 sqftWestpark Condominiums, Edmonton, AB T5T 6X4For SaleMLS ID #E4488215, Mark B Wilbert, CIR Realty. RAE
- C$157,5002 bd2 ba889 sqftPark Place Boulevard, Edmonton, AB T5B 4W5For SaleMLS ID #E4502373, Lindsay Cottrell, NOW Real Estate Group. RAE
- C$168,8882 bd1 ba805 sqftMountain Ash Manor, Edmonton, AB T6E 2E6For SaleMLS ID #E4501922, Anson Y Cheung, 178 Real Estate Inc.. RAE
- C$195,9892 bd2 ba1k sqftTretheway, Edmonton, AB T5K 2N9For SaleMLS ID #E4499084, Mary Bark, REMAX River City. RAE
- C$185,0002 bd2 ba980 sqftPark Place Ellerslie Court, Edmonton, AB T6X 0C4For SaleMLS ID #E4502036, . Armanpreet Singh, LPT Realty. RAE
- C$183,8802 bd2 ba824 sqftGrange Pointe, Edmonton, AB T5T 6X9For SaleMLS ID #E4495075, Patrick C Au, Century 21 Masters. RAE
- C$269,9002 bd2 ba833 sqftThe Addison, Edmonton, AB T6E 2C2For SaleMLS ID #E4502693, David M Ozubko, Real Broker. RAE
- C$210,0002 bd1 ba926 sqftBrander Village, Edmonton, AB T6H 5A8For SaleMLS ID #E4501745, Christian P Gannon, RE/MAX Real Estate. RAE
- C$208,8002 bd2 ba840 sqftElements At Windermere, Edmonton, AB T6W 2P2For SaleMLS ID #E4497144, Keith Halabi, Real Broker. RAE
- C$199,9002 bd2 ba854 sqftTower On The Park, Edmonton, AB T5K 2M1For SaleMLS ID #E4484198, Leanne Cunningham, Liv Real Estate. RAE
- C$174,9002 bd2 ba807 sqftPointe Uptown The, Edmonton, AB T5H 4L9For SaleMLS ID #E4498880, Joch A Hess, RE/MAX Elite. RAE
- C$165,9001 bd1 ba503 sqftWest Secord, Edmonton, AB T5T 7R9For SaleMLS ID #E4502803, Maverick Tameta, The E Group Real Estate. RAE
- C$170,0002 bd2 ba839 sqftPromenade Eaux Claires, Edmonton, AB T5Z 3V1For SaleMLS ID #E4502077, Simeon Mckoy, The Foundry Real Estate Company Ltd. RAE
- C$212,5002 bd2 ba761 sqftHeritage Valley Station, Edmonton, AB T6W 3L9For SaleMLS ID #E4501347, Jeneen L Marchant, RE/MAX Real Estate. RAE
- C$189,9002 bd2 ba770 sqftRutherford Landing, Edmonton, AB T6W 2X9For SaleMLS ID #E4501335, Amit Patel, MaxWell Polaris. RAE
- C$200,0002 bd2 ba784 sqftL'Attitude Studios, Edmonton, AB T6W 2Z9For SaleMLS ID #E4489282, Arvin Guillermo, Exp Realty. RAE
