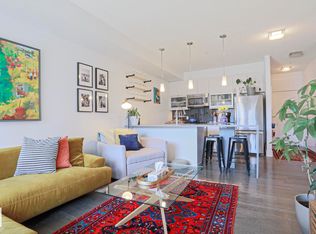
Immerse yourself in the vibrant heartbeat of Edmonton with this stunning main-floor condo, perfectly positioned just steps from Whyte Ave. Located in highly sought-after Strathcona, this 2-bed, 2-bath apartment offers an unparalleled lifestyle. Enjoy a quick stroll to the farmers market, Blush Lane, lush parks, vibrant pubs, and the Fringe Festival right in your backyard! Inside, the open-concept living space is bathed in natural light, showcasing wide-plank flooring and a chef-inspired kitchen. Entertain effortlessly around the large island with quartz countertops, sleek two-tone cabinetry, and a brand-new dishwasher (2024). Retreat to the spacious primary suite, featuring a walk-in closet and a luxurious 5-piece ensuite. A generous second bedroom and a sleek 3-piece main bath provide ideal comfort. Step outside to your massive private patio. Complete with in-suite laundry and single attached garage, this turnkey property is an exceptional investor or buyer opportunity!
For sale
C$269,900
10030 83rd Ave NW #104, Edmonton, AB T6E 2C2
2beds
833sqft
Apartment, Lowrise Apartment
Built in 2014
-- sqft lot
$-- Zestimate®
C$324/sqft
C$-- HOA
What's special
Open-concept living spaceBathed in natural lightWide-plank flooringChef-inspired kitchenSleek two-tone cabinetryBrand-new dishwasherSpacious primary suite
- 1 day |
- 3 |
- 0 |
Zillow last checked:
Listing updated:
Listed by:
David M Ozubko,
Real Broker,
Maria Ozubko,
Real Broker
Source: RAE,MLS®#: E4502693
Facts & features
Interior
Bedrooms & bathrooms
- Bedrooms: 2
- Bathrooms: 2
- Full bathrooms: 2
Primary bedroom
- Level: Main
Heating
- Baseboard, Hot Water, Natural Gas
Appliances
- Included: Dishwasher-Built-In, Dryer, Microwave Hood Fan, Microwave, Refrigerator, Electric Stove, Washer
Features
- Closet Organizers
- Flooring: Carpet, Ceramic Tile, Hardwood
- Windows: Window Coverings
- Basement: None, No Basement
Interior area
- Total structure area: 833
- Total interior livable area: 833.99 sqft
Property
Parking
- Total spaces: 1
- Parking features: Heated Garage, Single Garage Attached, Garage Control, Garage Opener
- Attached garage spaces: 1
Features
- Levels: Single Level Apartment,1
- Patio & porch: Deck, Patio
- Exterior features: Playground Nearby
- Pool features: Community, Public Swimming Pool
Lot
- Size: 528 Square Feet
- Features: Near Golf Course, Playground Nearby, Near Public Transit, Schools, Shopping Nearby, Golf Nearby, Public Transportation
Construction
Type & style
- Home type: Apartment
- Property subtype: Apartment, Lowrise Apartment
- Attached to another structure: Yes
Materials
- Foundation: Concrete Perimeter
- Roof: Flat
Condition
- Year built: 2014
Community & HOA
Community
- Features: Closet Organizers, Deck, Patio
HOA
- Has HOA: Yes
- Services included: Amenities w/Condo, Exterior Maintenance, Heat, Insur. for Common Areas, Landscape/Snow Removal, Parking, Professional Management, Reserve Fund Contribution, Utilities Common Areas, Water/Sewer
Location
- Region: Edmonton
Financial & listing details
- Price per square foot: C$324/sqft
- Date on market: 8/7/2026
- Ownership: Private
D
David M Ozubko
By pressing Contact Agent, you agree that the real estate professional identified above may call/text you about your search, which may involve use of automated means and pre-recorded/artificial voices. You don't need to consent as a condition of buying any property, goods, or services. Message/data rates may apply. You also agree to our Terms of Use. Zillow does not endorse any real estate professionals. We may share information about your recent and future site activity with your agent to help them understand what you're looking for in a home.
Price history
Price history is unavailable.
Public tax history
Tax history is unavailable.
Climate risks
Neighborhood: Strathcona
Nearby schools
GreatSchools rating
No schools nearby
We couldn't find any schools near this home.
- C$218,0001 bd1 ba608 sqft10030 83rd Ave NW #202, Edmonton, AB T6E2C2For Sale
- C$--1 bd1 ba846 sqft10018 83rd Ave NW, Edmonton, AB T6E2C2Off Market
- C$--1 bd1 ba756 sqft10018 83rd Ave NW #1-BEDROOM, Edmonton, AB T6E2C2Off Market
- C$--2 bd1 ba1k sqft10018 83rd Ave NW #2B-1BA-1000SQFT, Edmonton, AB T6E2C2Off Market
- C$--1 bd1 ba-- sqft10035 83rd Ave NW, Edmonton, AB T6E2C3Off Market
- C$--3 bd1 ba-- sqft10035 83rd Ave NW #3, Edmonton, AB T6E2C3Off Market
- C$--2 bd2 ba900 sqft10006 83rd Ave NW #407, Edmonton, AB T6E2C2Off Market
- C$1,3502 bd1 ba-- sqft10045 83rd Ave NW #982613, Edmonton, AB T6E2C3For Rent
Similar homes
- C$269,8882 bd2 ba889 sqftThe Arbor At Avenue 83, Edmonton, AB T6E 2C2For Sale
 MLS ID #E4501802, Ralph M Polowich, RE/MAX Real Estate. RAE
 - C$319,0002 bd2 ba880 sqftHigh Level Crossing, Edmonton, AB T6E 4M5For Sale
 MLS ID #E4502492, Nancy D Cleiren, Royal Lepage Arteam Realty. RAE
 - C$224,0002 bd2 ba863 sqftStudio Ed, Edmonton, AB T5H 0G6For Sale
 MLS ID #E4502518, Matteo P Saccomanno, REMAX River City. RAE
 - C$284,0002 bd2 ba967 sqftElan Condominiums, Edmonton, AB T6W 2X7For Sale
 MLS ID #E4502508, John J Jabbour, The Foundry Real Estate Company Ltd. RAE
 - C$219,9002 bd2 ba829 sqftMaxx Urban Living, Edmonton, AB T5H 0C6For SaleMLS ID #E4502168, Michael Waddell, Real Broker. RAE
- C$225,0002 bd2 ba981 sqftMelrose Manor, Edmonton, AB T5K 2X7For SaleMLS ID #E4501831, Ashley E Tichkowsky, Century 21 All Stars Realty Ltd. RAE
- C$264,9002 bd2 ba1k sqftOne Century Park, Edmonton, AB T6J 2H3For SaleMLS ID #E4501913, Amanda N Gering, Liv Real Estate. RAE
- C$205,0002 bd2 ba1k sqftGates On 117th, Edmonton, AB T5H 0A8For SaleMLS ID #E4502206, Logan Patterson, Logic Realty. RAE
- C$268,5002 bd2 ba964 sqftSavoy The, Edmonton, AB T5K 2X1For SaleMLS ID #E4499481, Tim Jeong, REMAX River City. RAE
- C$319,9002 bd2 ba824 sqftLe Quartier, Edmonton, AB T6C 3N1For SaleMLS ID #E4496408, Marc S Blais, RE/MAX Excellence. RAE
- C$274,9001 bd1 ba739 sqftIlluminada, Edmonton, AB T5K 1Y8For SaleMLS ID #E4501843, Carson Langridge, Real Broker. RAE
- C$249,9002 bd2 ba1k sqftGates On Twelfth, Edmonton, AB T5K 1M1For SaleMLS ID #E4493293, Bill Hatton, Liv Real Estate. RAE
- C$235,0002 bd2 ba889 sqftVillage At Walker Lake, Edmonton, AB T6X 1Y7For SaleMLS ID #E4501978, Parm Mann, Royal Lepage Arteam Realty. RAE
- C$239,9002 bd2 ba961 sqftStudio Ed, Edmonton, AB T5H 0G6For SaleMLS ID #E4494111, Bruno F Schiavon, The Foundry Real Estate Company Ltd. RAE
- C$205,0002 bd2 ba952 sqftErindale, Edmonton, AB T5T 3A7For SaleMLS ID #E4502630, Jessica L Kibambe, Royal LePage Noralta Real Estate. RAE
- C$375,0002 bd2 ba867 sqftWilliam off Whyte, Edmonton, AB T6E 2E6For SaleMLS ID #E4501575, Nana Asante-Apeatu, Liv Real Estate. RAE
- C$264,9002 bd2 ba877 sqftOne Century Park, Edmonton, AB T6J 2H3For SaleMLS ID #E4489224, Doug Singleton, Royal LePage Noralta Real Estate. RAE
- C$334,9002 bd2 ba823 sqftLe Quartier, Edmonton, AB T6C 3N1For SaleMLS ID #E4498648, Ian Elliott, Exp Realty. RAE
- C$299,9002 bd2 ba1k sqftTraditions, Edmonton, AB T5K 1T8For SaleMLS ID #E4488561, Jesse D Loader, KIC Realty. RAE
- C$309,0002 bd1 ba905 sqftGarneau Gates, Edmonton, AB T6G 2V5For SaleMLS ID #E4487588, Patricia J Liviniuk, RE/MAX Real Estate. RAE
