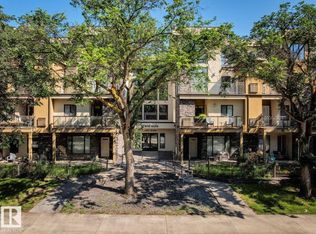
EXCEPTIONALLY LOCATED in the heart of Garneau, just steps to the University of Alberta, U of A Hospital, Whyte Avenue, LRT, and Garneau Park, this immaculate 2-bedroom condo delivers unmatched LIFESTYLE and CONVENIENCE. This bright and modern 905 sq. ft unit boasts 9-ft ceilings, large windows, and an OPEN-CONCEPT layout showcasing a tree-lined street view. The spacious kitchen features abundant cabinetry, generous counters, and an island with raised eating bar, flowing seamlessly into the dining and living areas. Bedrooms are thoughtfully separated, including a primary with a shared access full ensuite. Highlights include IN-SUITE LAUNDRY, luxury vinyl plank flooring, new doors, and sleek flat stock trim and baseboards throughout, underground heated parking, storage cage and a private balcony—perfect for relaxing or entertaining. Turn-key, move-in-ready, and ideally suited for STUDENTS, PROFESSIONALS, or INVESTORS in a PRIME UNIVERSITY LOCATION! Walk Score 95/100, Bike Score 84/100.
For sale
C$309,000
11025 83rd Ave NW #302, Edmonton, AB T6G 2V5
2beds
905sqft
Apartment, Lowrise Apartment
Built in 2000
-- sqft lot
$-- Zestimate®
C$341/sqft
C$-- HOA
What's special
Large windowsOpen-concept layoutSpacious kitchenAbundant cabinetryGenerous countersIn-suite laundryLuxury vinyl plank flooring
- 74 days |
- 13 |
- 0 |
Zillow last checked:
Listing updated:
Listed by:
Patricia J Liviniuk,
RE/MAX Real Estate,
Jen R Liviniuk,
RE/MAX Real Estate
Source: RAE,MLS®#: E4487588
Facts & features
Interior
Bedrooms & bathrooms
- Bedrooms: 2
- Bathrooms: 1
- Full bathrooms: 1
Primary bedroom
- Level: Main
Heating
- Forced Air-1, Natural Gas
Appliances
- Included: Dishwasher-Built-In, Dryer, Microwave Hood Fan, Oven-Built-In, Refrigerator, Electric Cooktop, Washer
Features
- Ceiling 9 ft., No Smoking Home
- Flooring: Vinyl Plank
- Windows: Window Coverings, Vinyl Windows
- Basement: None, No Basement
Interior area
- Total structure area: 905
- Total interior livable area: 905.58 sqft
Video & virtual tour
Property
Parking
- Parking features: Heated Garage, Parkade, Underground
Features
- Levels: Single Level Apartment,1
- Patio & porch: Patio
- Exterior features: Low Maintenance Landscape, Playground Nearby
Lot
- Size: 323 Square Feet
- Features: Low Maintenance Landscape, Playground Nearby, Near Public Transit, Schools, Shopping Nearby, Public Transportation
Construction
Type & style
- Home type: Apartment
- Property subtype: Apartment, Lowrise Apartment
- Attached to another structure: Yes
Materials
- Foundation: Concrete Perimeter
- Roof: SBS Roofing System
Condition
- Year built: 2000
Community & HOA
Community
- Features: Ceiling 9 ft., No Smoking Home, Patio, Natural Gas BBQ Hookup
- Security: Secured Garage/Parking, Security Door, Secured Parking
HOA
- Has HOA: Yes
- Services included: Exterior Maintenance, Insur. for Common Areas, Janitorial Common Areas, Landscape/Snow Removal, Parking, Professional Management, Reserve Fund Contribution
Location
- Region: Edmonton
Financial & listing details
- Price per square foot: C$341/sqft
- Date on market: 5/14/2026
- Ownership: Condo Property,Private
Patricia J Liviniuk
Patricia J Liviniuk
By pressing Contact Agent, you agree that the real estate professional identified above may call/text you about your search, which may involve use of automated means and pre-recorded/artificial voices. You don't need to consent as a condition of buying any property, goods, or services. Message/data rates may apply. You also agree to our Terms of Use. Zillow does not endorse any real estate professionals. We may share information about your recent and future site activity with your agent to help them understand what you're looking for in a home.
Price history
Price history is unavailable.
Public tax history
Tax history is unavailable.
Climate risks
Neighborhood: Garneau
Nearby schools
GreatSchools rating
No schools nearby
We couldn't find any schools near this home.
- C$--2 bd1 ba955 sqft11025 83rd Ave NW #206, Edmonton, AB T6G2V5Off Market
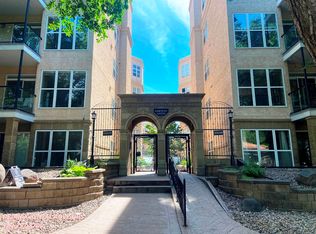
- C$--2 bd2 ba1.1k sqft11039 83rd Ave NW #311, Edmonton, AB T6G2V6Off Market
- C$374,9002 bd2 ba1k sqft11039 83rd Ave NW #317, Edmonton, AB T6G2V6For Sale
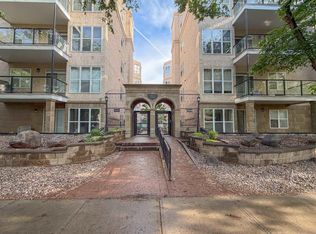
- C$335,0002 bd1 ba917 sqft11039 83rd Ave NW #412, Edmonton, AB T6G2V6For Sale
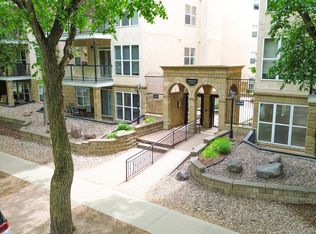
- C$269,0002 bd1 ba907 sqft11039 83rd Ave NW #112, Edmonton, AB T6G2V6For Sale
- C$9103 bd1 ba760 sqft11024 82nd Ave NW #1376376, Edmonton, AB T6G0T2For Rent
- C$1,630-- bd1 ba430 sqft11024 82nd Ave NW #1376369, Edmonton, AB T6G0T2For Rent
- C$1,0352 bd1 ba640 sqft11024 82nd Ave NW #1376375, Edmonton, AB T6G0T2For Rent
Similar homes
- C$299,9002 bd2 ba1k sqftGarneau The, Edmonton, AB T6E 6P5For Sale
 MLS ID #E4490706, Nathan Lorenz, Real Broker. RAE
 - C$329,9002 bd2 ba880 sqftHigh Level Crossing, Edmonton, AB T6E 4M5For Sale
 MLS ID #E4487562, Nancy D Cleiren, Royal Lepage Arteam Realty. RAE
 - C$279,0002 bd3 ba1.2k sqftTerrace 84, Edmonton, AB T6E 2H4For Sale
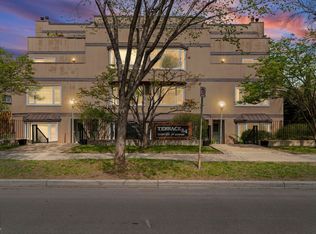 MLS ID #E4488895, Ryan C Philipenko, RE/MAX Real Estate. RAE
 - C$344,9002 bd2 ba962 sqftGrand Scala, Edmonton, AB T6G 0K7For Sale
 MLS ID #E4488780, Kerri-lyn A Holland, REMAX River City. RAE
 - C$268,5002 bd2 ba964 sqftSavoy The, Edmonton, AB T5K 2X1For SaleMLS ID #E4499481, Tim Jeong, REMAX River City. RAE
- C$295,0002 bd2 ba1k sqftCornerstone at Garneau, Edmonton, AB T6E 2E7For SaleMLS ID #E4482563, Brent MacIntosh, REMAX River City. RAE
- C$328,8882 bd2 ba1.1k sqftRailtown On The Park, Edmonton, AB T5K 2Y8For SaleMLS ID #E4485906, Nadia Osman, RE/MAX Elite. RAE
- C$279,9002 bd2 ba989 sqftTraditions, Edmonton, AB T5K 1T8For SaleMLS ID #E4495327, Dave A Woolger, MaxWell Progressive. RAE
- C$319,9002 bd2 ba824 sqftLe Quartier, Edmonton, AB T6C 3N1For SaleMLS ID #E4496408, Marc S Blais, RE/MAX Excellence. RAE
- C$225,0002 bd2 ba906 sqftFaculty Court, Edmonton, AB T6G 2V7For SaleMLS ID #E4474634, Erin Wagstaff, Exp Realty. RAE
- C$260,0002 bd2 ba1k sqftGates On Twelfth, Edmonton, AB T5K 1M1For SaleMLS ID #E4496142, Rossella Trulli, Rimrock Real Estate. RAE
- C$275,0002 bd2 ba941 sqftVictoria Promenade, Edmonton, AB T5K 2G3For SaleMLS ID #E4484760, David Demian, RE/MAX Real Estate. RAE
- C$225,0001 bd1 ba841 sqftGarneau Court, Edmonton, AB T6G 0S7For SaleMLS ID #E4488950, Jia Lu, Homes & Gardens Real Estate Limited. RAE
- C$299,9002 bd2 ba1.1k sqftChateaux At Whitemud Ridge, Edmonton, AB T6R 3K1For SaleMLS ID #E4492585, Abe M Othman, RE/MAX Elite. RAE
- C$293,9002 bd2 ba1k sqftCalifornian Parkland, Edmonton, AB T5T 3X6For SaleMLS ID #E4495679, Angela N Deblois, Exp Realty. RAE
- C$279,9002 bd2 ba1k sqftOne Century Park, Edmonton, AB T6J 2H3For SaleMLS ID #E4469953, Amanda N Gering, Liv Real Estate. RAE
- C$275,9002 bd2 ba1.1k sqftCalifornian Parkland, Edmonton, AB T5T 3X4For SaleMLS ID #E4497980, Anne E Fry, RE/MAX Excellence. RAE
- C$239,9002 bd2 ba1k sqftSouthview Court, Edmonton, AB T6H 0R5For SaleMLS ID #E4488617, Rob W Coble, RE/MAX Elite. RAE
- C$299,9002 bd2 ba1k sqftPalisades On The Park, Strathcona County, AB T8H 0H4For SaleMLS ID #E4500040, Megan Mohr, RE/MAX Excellence. RAE
- C$247,5002 bd1 ba904 sqftGlenora Gates, Edmonton, AB T5N 4C1For SaleMLS ID #E4495485, Bernie Thauvette, REMAX River City. RAE
