Not a cookie-cutter apartment! This unique home welcomes you with ground-floor entry off a gated courtyard, where an open flex space offers room for lounging or dining. The kitchen features a peninsula with bar seating, ss appliances, and a large pantry, while a sizable storage room under the stairs adds extra convenience. On the second floor, a gallery-like hallway leads to a 3-pce bathroom, in-suite laundry, and bedroom complete with double doors, built-in storage, and a Juliet balcony. The stairs to the third floor impress with soaring ceilings and glass block windows, leading to a spacious primary retreat with a full west-facing balcony, walk-in closet, and 4-pce ensuite. This home is in excellent condition and exceptionally quiet, with underground parking and central AC. Ideally located in Garneau, one of Edmonton’s most walkable neighbourhoods, just steps from the University, Hospital, and the vibrant shops, boutiques, and dining of Whyte Ave. Digitally staged by AI; may not reflect actual condition
For sale
C$295,000
10806 83rd Ave NW, Edmonton, AB T6E 2E7
2beds
1,083sqft
Townhouse
Built in 2012
886 Square Feet Lot
$-- Zestimate®
C$272/sqft
C$-- HOA
What's special
Ss appliancesLarge pantryGallery-like hallwayIn-suite laundryBuilt-in storageJuliet balconySoaring ceilings
- 109 days |
- 51 |
- 3 |
Zillow last checked:
Listing updated:
Listed by:
Brent MacIntosh,
REMAX River City,
Stephen A Koehn,
REMAX River City
Source: RAE,MLS®#: E4482563
Facts & features
Interior
Bedrooms & bathrooms
- Bedrooms: 2
- Bathrooms: 2
- Full bathrooms: 2
Primary bedroom
- Level: Upper
Heating
- Forced Air-1, Natural Gas
Cooling
- Air Conditioner
Appliances
- Included: Dishwasher-Built-In, Dryer, Exhaust Fan, Refrigerator, Electric Stove, Washer
Features
- Ceiling 9 ft., No Smoking Home
- Flooring: Carpet, Ceramic Tile, Hardwood
- Windows: Window Coverings
- Basement: None, No Basement
Interior area
- Total structure area: 1,083
- Total interior livable area: 1,083 sqft
Video & virtual tour
Property
Parking
- Parking features: Heated Garage, Parkade, Underground, Guest, Parking-Visitor
Features
- Levels: 3 Storey,3
- Fencing: Fenced
Lot
- Size: 886 Square Feet
- Features: Corner Lot, Near Public Transit, Shopping Nearby, Public Transportation
Construction
Type & style
- Home type: Townhouse
- Property subtype: Townhouse
Materials
- Foundation: Concrete Perimeter
- Roof: EPDM Membrane
Condition
- Year built: 2012
Community & HOA
Community
- Features: Ceiling 9 ft., No Smoking Home
HOA
- Has HOA: Yes
- Services included: Exterior Maintenance, Heat, Insur. for Common Areas, Landscape/Snow Removal, Professional Management, Reserve Fund Contribution, Utilities Common Areas, Water/Sewer
Location
- Region: Edmonton
Financial & listing details
- Price per square foot: C$272/sqft
- Date on market: 4/16/2026
- Ownership: Private

Brent MacIntosh - Team Leader - REALTOR®
(780) 464-0075
By pressing Contact Agent, you agree that the real estate professional identified above may call/text you about your search, which may involve use of automated means and pre-recorded/artificial voices. You don't need to consent as a condition of buying any property, goods, or services. Message/data rates may apply. You also agree to our Terms of Use. Zillow does not endorse any real estate professionals. We may share information about your recent and future site activity with your agent to help them understand what you're looking for in a home.
Price history
Price history is unavailable.
Public tax history
Tax history is unavailable.
Climate risks
Neighborhood: Garneau
Nearby schools
GreatSchools rating
No schools nearby
We couldn't find any schools near this home.
- C$315,0002 bd2 ba1.1k sqft8308 108th St NW, Edmonton, AB T6E1Z6For Sale

- C$409,8882 bd2 ba1.2k sqft8306 108th St NW, Edmonton, AB T6E1Z6For Sale

- C$178,9002 bd1 ba805 sqft10815 83rd Ave NW #202, Edmonton, AB T6E2E6For Sale
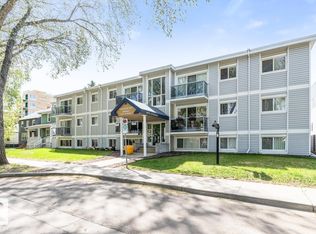
- C$--2 bd1 ba780 sqft10815 83rd Ave NW UNIT 306, Edmonton, AB T6E2E6Off Market

- C$285,0002 bd1 ba1k sqft10745 83rd Ave NW #405, Edmonton, AB T6E2E5For Sale
- C$351,9002 bd2 ba867 sqft10837 83rd Ave NW #206, Edmonton, AB T6E2E6For Sale
- C$361,9002 bd2 ba867 sqft10837 83rd Ave NW #403, Edmonton, AB T6E2E6For Sale
- C$--2 bd2 ba-- sqft10837 83rd Ave NW #201, Edmonton, AB T6E2E6Off Market
Similar homes
- C$315,0002 bd2 ba1.1k sqftCornerstone at Garneau, Edmonton, AB T6E 1Z6For SaleMLS ID #E4499118, Kathy Schmidt, Schmidt Realty Group Inc. RAE
- C$269,9002 bd2 ba952 sqftFaculty Court, Edmonton, AB T6G 2V7For Sale
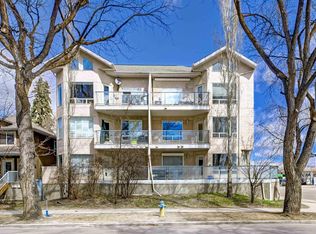 MLS ID #E4485750, Bill Chan, Sterling Real Estate. RAE
 - C$274,0002 bd2 ba790 sqftStudio On The Hill, Edmonton, AB T6E 2T7For Sale
 MLS ID #E4500354, Anna Trojanowicz, Century 21 All Stars Realty Ltd. RAE
 - C$329,9002 bd2 ba880 sqftHigh Level Crossing, Edmonton, AB T6E 4M5For Sale
 MLS ID #E4487562, Nancy D Cleiren, Royal Lepage Arteam Realty. RAE
 - C$244,0002 bd2 ba807 sqftUniversity Properties, Edmonton, AB T6G 1C7For SaleMLS ID #E4500515, Christine L Chorney, REMAX River City. RAE
- C$279,9002 bd2 ba989 sqftTraditions, Edmonton, AB T5K 1T8For SaleMLS ID #E4495327, Dave A Woolger, MaxWell Progressive. RAE
- C$268,5002 bd2 ba964 sqftSavoy The, Edmonton, AB T5K 2X1For SaleMLS ID #E4499481, Tim Jeong, REMAX River City. RAE
- C$295,0002 bd3 ba1.3k sqftVillage At Walker Lake, Edmonton, AB T6X 1Y8For SaleMLS ID #E4493228, Megan Prusko, Exp Realty. RAE
- C$345,0002 bd2 ba1k sqftMadison III, Edmonton, AB T5K 1K2For SaleMLS ID #E4500710, Darlene Strang, RE/MAX Real Estate. RAE
- C$305,0003 bd3 ba1.2k sqftSouth Terwillegar Village, Edmonton, AB T6R 0N5For SaleMLS ID #E4499971, Calvin R Hexter, Exp Realty. RAE
- C$269,9002 bd2 ba1.1k sqftCourt 112, Edmonton, AB T5K 1L9For SaleMLS ID #E4496025, Sandra Wilson, Royal LePage Prestige Realty. RAE
- C$344,9002 bd2 ba962 sqftGrand Scala, Edmonton, AB T6G 0K7For SaleMLS ID #E4488780, Kerri-lyn A Holland, REMAX River City. RAE
- C$300,0003 bd3 ba1.2k sqftStonebridge, Edmonton, AB T6X 1G7For SaleMLS ID #E4496812, Deepak Arora, Liv Real Estate. RAE
- C$319,9002 bd2 ba824 sqftLe Quartier, Edmonton, AB T6C 3N1For SaleMLS ID #E4496408, Marc S Blais, RE/MAX Excellence. RAE
- C$390,0002 bd3 ba1.3k sqftGrand Scala, Edmonton, AB T6G 0K7For SaleMLS ID #E4485635, Chris Proctor, Real Broker. RAE
- C$264,9002 bd2 ba1k sqftMosaic Parkland, Edmonton, AB T6M 2Z9For SaleMLS ID #E4499905, Marc S Wener, RE/MAX Excellence. RAE
- C$325,0002 bd3 ba1k sqftVista On The Park, Edmonton, AB T6W 2Z3For SaleMLS ID #E4500051, Vincent Hong, Coldwell Banker Mountain Central. RAE
- C$330,0003 bd3 ba1.2k sqftSecord Corners, Edmonton, AB T5T 4P5For SaleMLS ID #E4498482, Kimberly Will, Royal Lepage Arteam Realty. RAE
- C$315,8003 bd3 ba1.3k sqftMaple Way Gardens, Edmonton, AB T6T 1A5For SaleMLS ID #E4499296, Alan H Gee, RE/MAX Excellence. RAE
- C$299,9002 bd3 ba1.2k sqftKirkness First Place, Edmonton, AB T5Y 3W4For SaleMLS ID #E4487030, Peter K Kubiczek, Keystone Realty. RAE
