Welcome to EFFORTLESS living in Garneau! The OPEN FLOOR PLAN, MODERN DESIGN, & ABUNDANT NATURAL LIGHT will immediately catch your eye! The kitchen is a STANDOUT, featuring RICH CABINETRY, STAINLESS STEEL APPLIANCES, GRANITE COUNTERTOPS, STYLISH BACKSPLASH, & a COZY ISLAND with EXTRA STORAGE,! The CHARMING dining area flows into the SPACIOUS living room, where SLIDING DOORS lead to the first of TWO BALCONIES! The PRIMARY BEDROOM is bright & airy with direct access to a LARGE, SOUTH-FACING ROOFTOP PATIO/BALCONY!! A second bedroom, 4PC BATH, & IN-SUITE LAUNDRY provide ADDED CONVENIENCE, & the suite also includes portable A/C with upgrades such as NEW PAINT & FIXTURES completed in 2020. Location is IDEAL as you’re just minutes from the University of Alberta, U of A Hospital, River Valley, Whyte Avenue, & downtown Edmonton, offering EASY ACCESS to all amenities. Don’t miss your chance to view this STUNNING HOME that could be YOURS! (Please note building allows AirBNB)
For sale
C$285,000
10745 83rd Ave NW #405, Edmonton, AB T6E 2E5
2beds
1,056sqft
Apartment, Lowrise Apartment
Built in 1969
-- sqft lot
$-- Zestimate®
C$270/sqft
C$-- HOA
What's special
Open floor planModern designAbundant natural lightRich cabinetryStainless steel appliancesGranite countertopsStylish backsplash
- 9 days |
- 4 |
- 0 |
Zillow last checked:
Listing updated:
Listed by:
Annette Purcell,
Exp Realty
Source: RAE,MLS®#: E4499318
Facts & features
Interior
Bedrooms & bathrooms
- Bedrooms: 2
- Bathrooms: 1
- Full bathrooms: 1
Primary bedroom
- Level: Main
Heating
- Hot Water, Natural Gas
Cooling
- Air Conditioner-Window
Appliances
- Included: Dishwasher-Built-In, Euro Washer/Dryer Combo, Refrigerator, Electric Cooktop
Features
- Closet Organizers, No Smoking Home, Storage
- Flooring: Hardwood, Slate
- Windows: Window Coverings, Vinyl Windows
- Basement: None, No Basement
Interior area
- Total structure area: 1,056
- Total interior livable area: 1,056 sqft
Video & virtual tour
Property
Parking
- Parking features: Stall
Features
- Levels: Single Level Apartment,1
- Patio & porch: Deck, Patio
- Exterior features: Landscaped, Playground Nearby, Exterior Walls- 2"x6"
- Pool features: Community, Public Swimming Pool
- Has view: Yes
- View description: City, View City
Lot
- Size: 917 Square Feet
- Features: Near Golf Course, Landscaped, Playground Nearby, Near Public Transit, Schools, Shopping Nearby, Golf Nearby, Public Transportation
Details
- Other equipment: Intercom
Construction
Type & style
- Home type: Apartment
- Property subtype: Apartment, Lowrise Apartment
- Attached to another structure: Yes
Materials
- Foundation: Concrete Perimeter
- Roof: Rolled/Hot Mop
Condition
- Year built: 1969
Utilities & green energy
Green energy
- Water conservation: Low Flow Faucets/Shower
Community & HOA
Community
- Features: Closet Organizers, Deck, Exterior Walls- 2"x6", Intercom, No Smoking Home, Patio, Storage-In-Suite
- Security: Carbon Monoxide Detectors, Security Door
HOA
- Has HOA: Yes
- Services included: Exterior Maintenance, Heat, Insur. for Common Areas, Janitorial Common Areas, Landscape/Snow Removal, Parking, Professional Management, Reserve Fund Contribution, Utilities Common Areas, Water/Sewer
Location
- Region: Edmonton
Financial & listing details
- Price per square foot: C$270/sqft
- Date on market: 7/16/2026
- Ownership: Private
- Road surface type: Paved Lane
Annette Purcell
Annette Purcell
By pressing Contact Agent, you agree that the real estate professional identified above may call/text you about your search, which may involve use of automated means and pre-recorded/artificial voices. You don't need to consent as a condition of buying any property, goods, or services. Message/data rates may apply. You also agree to our Terms of Use. Zillow does not endorse any real estate professionals. We may share information about your recent and future site activity with your agent to help them understand what you're looking for in a home.
Price history
Price history is unavailable.
Public tax history
Tax history is unavailable.
Climate risks
Neighborhood: Garneau
Nearby schools
GreatSchools rating
No schools nearby
We couldn't find any schools near this home.
- C$249,9002 bd2 ba941 sqft10745 83rd Ave NW #101, Edmonton, AB T6E2E5For Sale
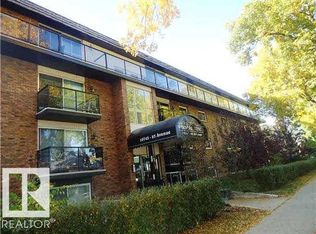
- C$215,0001 bd1 ba748 sqft10745 83rd Ave NW #206, Edmonton, AB T6E2E5For Sale

- C$--1 bd1 ba-- sqft10725 83rd Ave NW #5CA512133, Edmonton, AB T6E2E5Off Market
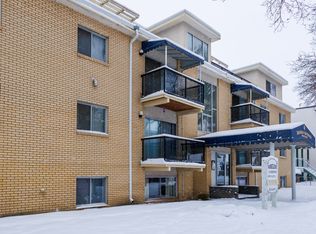
- C$--1 bd1 ba-- sqft10725 83rd Ave NW #FEC2925FC, Edmonton, AB T6E2E5Off Market
- C$--1 bd1 ba-- sqft10725 83rd Ave NW #1303218, Edmonton, AB T6E2E5Off Market
- C$--1 bd1 ba-- sqft10725 83rd Ave NW #1303217, Edmonton, AB T6E2E5Off Market
- C$--1 bd1 ba-- sqft10720 83rd Ave NW #305, Edmonton, AB T6E2E4Off Market
- C$409,8882 bd2 ba1.2k sqft8306 108th St NW, Edmonton, AB T6E1Z6For Sale
Similar homes
- C$300,0002 bd2 ba1k sqftGarneau Place, Edmonton, AB T6G 0X1For Sale
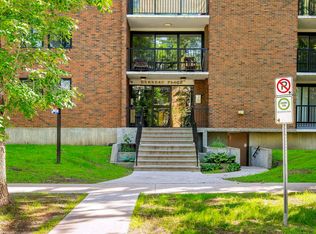 MLS ID #E4499718, Rossella Trulli, Rimrock Real Estate. RAE
 - C$279,0002 bd3 ba1.2k sqftTerrace 84, Edmonton, AB T6E 2H4For Sale
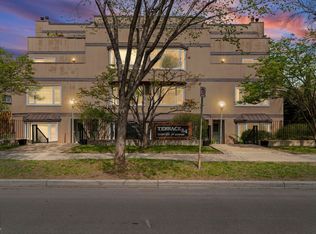 MLS ID #E4488895, Ryan C Philipenko, RE/MAX Real Estate. RAE
 - C$215,0001 bd1 ba748 sqftGarneau Trendz, Edmonton, AB T6E 2E5For SaleMLS ID #E4499751, Justin W Holubitsky, RE/MAX Elite. RAE
- C$199,8002 bd2 ba920 sqftWaters Edge, Edmonton, AB T6E 6B6For Sale
 MLS ID #E4500725, Darlene Strang, RE/MAX Real Estate. RAE
 - C$279,9002 bd2 ba989 sqftTraditions, Edmonton, AB T5K 1T8For SaleMLS ID #E4495327, Dave A Woolger, MaxWell Progressive. RAE
- C$274,8002 bd2 ba1k sqftAthabascan The, Edmonton, AB T5N 3K7For SaleMLS ID #E4495675, Sarah J Leib, REMAX River City. RAE
- C$265,0002 bd2 ba1.2k sqftCardinal, Edmonton, AB T5K 1Z1For SaleMLS ID #E4493231, Darlene Strang, RE/MAX Real Estate. RAE
- C$225,0002 bd2 ba906 sqftFaculty Court, Edmonton, AB T6G 2V7For SaleMLS ID #E4474634, Erin Wagstaff, Exp Realty. RAE
- C$294,5002 bd2 ba899 sqftCosmopolitan The, Edmonton, AB T5K 2W7For SaleMLS ID #E4493946, Saqib Mirza, Royal LePage Noralta Real Estate. RAE
- C$324,9002 bd2 ba1.2k sqftAthabascan The, Edmonton, AB T5N 3K7For SaleMLS ID #E4484559, Laura A Tosto, RE/MAX Real Estate. RAE
- C$199,9002 bd2 ba863 sqftWaters Edge, Edmonton, AB T6E 6B6For SaleMLS ID #E4498602, Clare Packer, RE/MAX Excellence. RAE
- C$212,5002 bd1 ba907 sqftAndrea Manor, Edmonton, AB T6E 2P1For SaleMLS ID #E4490813, Dave A Woolger, MaxWell Progressive. RAE
- C$222,0002 bd2 ba1k sqftWestcliffe Arms, Edmonton, AB T5K 2E5For SaleMLS ID #E4494623, Kimberly Ouellette, Schmidt Realty Group Inc. RAE
- C$293,9002 bd2 ba1k sqftCalifornian Parkland, Edmonton, AB T5T 3X6For SaleMLS ID #E4495679, Angela N Deblois, Exp Realty. RAE
- C$235,0002 bd2 ba1k sqftSt. Lawrence Court, Edmonton, AB T5M 4E1For SaleMLS ID #E4492333, Juliana M Salvador, 2% Realty Pro. RAE
- C$245,0002 bd2 ba1k sqftParkview On 116Th, Edmonton, AB T5K 1W3For SaleMLS ID #E4491732, Mark B Wilbert, CIR Realty. RAE
- C$250,0003 bd3 ba1k sqftErin Place, Edmonton, AB T5T 1M6For SaleMLS ID #E4499743, Heather J Morris, MORE Real Estate. RAE
- C$299,9004 bd2 ba1k sqftCedar Village (Michaels Pa), Edmonton, AB T6K 1V1For SaleMLS ID #E4498527, Christopher R Mooney, Century 21 All Stars Realty Ltd. RAE
- C$234,9003 bd2 ba1k sqftSpringfield Place (Aldergrove), Edmonton, AB T5T 1T9For SaleMLS ID #E4499843, Mahsa Jalali, Exp Realty. RAE
- C$260,0001 bd1 ba742 sqftSoho In Cloverdale The, Edmonton, AB T6C 2E3For SaleMLS ID #E4488909, Terry Paranych, RE/MAX Excellence. RAE
