Welcome to this spacious and affordable fully finished 4-bedroom, 2-bathroom bungalow condo offering nearly 1700 sq. ft. of living space in the family-friendly community of Michaels Park. Ideally located directly across from a park, playground, and skating rink, this home features a bright living room with a stunning vaulted ceiling, a private outdoor patio, and a kitchen overlooking the sunny south-facing fenced yard. Newer triple-pane windows throughout the main floor provide added comfort and efficiency, while the fully finished basement offers a fourth bedroom, a spacious 4-piece bathroom, and plenty of additional living space. Parking for up to five vehicles is a rare bonus. Conveniently located near schools, shopping, restaurants, public transit, and with quick access to Edmonton's south side, this is an excellent opportunity for first-time buyers, growing families, or investors looking for exceptional value.
For sale
C$299,900
1071 Millbourne Rd E, Edmonton, AB T6K 1V1
4beds
1,034sqft
Duplex, Half Duplex
Built in 1976
-- sqft lot
$-- Zestimate®
C$290/sqft
C$-- HOA
What's special
Private outdoor patio
- 45 days |
- 20 |
- 1 |
Zillow last checked:
Listing updated:
Listed by:
Christopher R Mooney,
Century 21 All Stars Realty Ltd,
Jim Sidhu,
Century 21 All Stars Realty Ltd
Source: RAE,MLS®#: E4498527
Facts & features
Interior
Bedrooms & bathrooms
- Bedrooms: 4
- Bathrooms: 2
- Full bathrooms: 2
Primary bedroom
- Level: Main
Family room
- Level: Main
Heating
- Forced Air-1, Natural Gas
Appliances
- Included: Dishwasher-Built-In, Dryer, Exhaust Fan, Refrigerator, Electric Stove, Washer
Features
- No Smoking Home, Vaulted Ceiling(s)
- Flooring: Ceramic Tile, Laminate Flooring
- Windows: Window Coverings
- Basement: Full, Finished
Interior area
- Total structure area: 1,034
- Total interior livable area: 1,034 sqft
Video & virtual tour
Property
Parking
- Total spaces: 5
- Parking features: Oversized, Stall, Parking-Plug-Ins
Features
- Levels: 2
- Exterior features: Playground Nearby
Lot
- Size: 4,154 Square Feet
- Features: Flat Site, Near Golf Course, Playground Nearby, Schools, Shopping Nearby, Golf Nearby
Construction
Type & style
- Home type: MultiFamily
- Architectural style: Bungalow
- Property subtype: Duplex, Half Duplex
- Attached to another structure: Yes
Materials
- Foundation: Concrete Perimeter
- Roof: Asphalt
Condition
- Year built: 1976
Community & HOA
Community
- Features: No Smoking Home, Vaulted Ceiling
HOA
- Has HOA: Yes
- Services included: Exterior Maintenance, Landscape/Snow Removal, Professional Management, Reserve Fund Contribution
Location
- Region: Edmonton
Financial & listing details
- Price per square foot: C$290/sqft
- Date on market: 7/13/2026
- Ownership: Private
Price history
Price history is unavailable.
Public tax history
Tax history is unavailable.
Climate risks
Neighborhood: Millbourne
Nearby schools
GreatSchools rating
No schools nearby
We couldn't find any schools near this home.
- C$219,9003 bd2 ba1.1k sqft1096 Millbourne Rd E, Edmonton, AB T6K1V1For Sale

- C$--3 bd2 ba1.2k sqft6816 43a Ave NW, Edmonton, AB T6K1S8Off Market
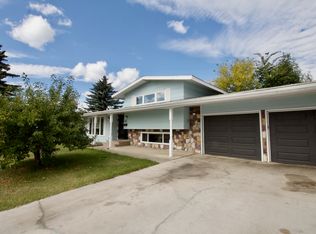
- C$509,9004 bd4 ba2k sqft4027 74th St NW, Edmonton, AB T6K0W7For Sale

- C$369,9003 bd3 ba1.5k sqft4137 76th St NW #30, Edmonton, AB T6K1K8For Sale
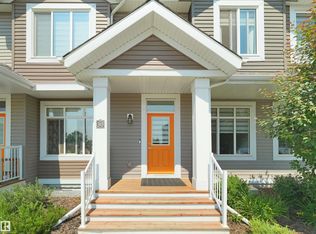
- C$--3 bd2 ba1.1k sqft7424 41st Ave NW, Edmonton, AB T6K0W6Off Market
- C$515,0005 bd3 ba1.2k sqft4320 74th St NW, Edmonton, AB T6K0W2For Sale
- C$500,0006 bd3 ba1.3k sqft7115 39a Ave NW, Edmonton, AB T6K0R7For Sale
- C$489,9004 bd3 ba1.2k sqft7120 39th Ave NW, Edmonton, AB T6K0R6For Sale
Similar homes
- C$279,9003 bd2 ba1.1k sqftMorin Maze, Edmonton, AB T6K 1V1For Sale
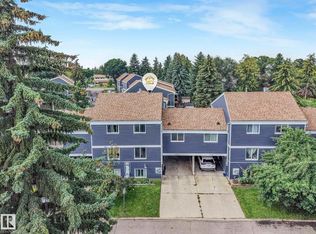 MLS ID #E4503667, Melanie J Shipka, Royal LePage Noralta Real Estate. RAE
 - C$300,0004 bd2 ba1.2k sqft11727 83rd St NW, Edmonton, AB T5B 2Z1For Sale
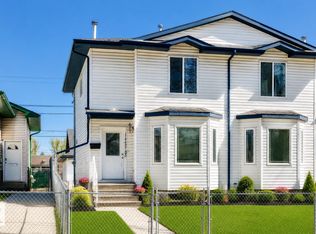 MLS ID #E4505322, David T Rojek, Exp Realty. RAE
 - C$299,0003 bd1 ba926 sqft4536 35a Ave NW, Edmonton, AB T6L 4T1For Sale
 MLS ID #E4499502, Satvir Nagpal, Royal LePage METRO. RAE
 - C$299,9003 bd2 ba1.2k sqftAmbassador Place, Edmonton, AB T6L 7A2For Sale
 MLS ID #E4496953, Sonia Tarabay, RE/MAX Elite. RAE
 - C$345,0004 bd3 ba1.3k sqft11439 39th Ave NW, Edmonton, AB T6J 0M5For SaleMLS ID #E4500318, Merrick J Duggan, Exp Realty. RAE
- C$349,0005 bd2 ba911 sqft5914 91st Ave NW, Edmonton, AB T6B 0R4For SaleMLS ID #E4500053, Dorothy M Cornel, REMAX River City. RAE
- C$279,9003 bd2 ba1.1k sqftJackson Ridge, Edmonton, AB T6L 6V7For SaleMLS ID #E4498396, Kawaldeep Gill, MaxWell Polaris. RAE
- C$344,8883 bd3 ba1.3k sqft11236 40th Ave NW, Edmonton, AB T6J 0R2For SaleMLS ID #E4502088, Stephen H Lau, RE/MAX Real Estate. RAE
- C$234,9003 bd2 ba616 sqftKirkwood Junction, Edmonton, AB T6L 6W9For SaleMLS ID #E4505602, Joel P Teeling, REMAX River City. RAE
- C$385,0003 bd2 ba944 sqft4723 105th St NW, Edmonton, AB T6H 2M3For SaleMLS ID #E4501645, Trevor Van Someren, Century 21 Masters. RAE
- C$314,5004 bd3 ba1k sqftCastle Park, Edmonton, AB T5X 5C2For SaleMLS ID #E4499964, Jennifer L Kitzan Mohammed, MaxWell Polaris. RAE
- C$419,9004 bd3 ba1.3k sqft12730 90th St NW, Edmonton, AB T5E 3L6For SaleMLS ID #E4505659, Karra Kraychy, RE/MAX Excellence. RAE
- C$309,0004 bd3 ba1.3k sqftMcDougall Landing, Edmonton, AB T5H 4M7For SaleMLS ID #E4492313, Yue Wang, Century 21 Leading. RAE
- C$395,0006 bd2 ba1.1k sqft11234 40th Ave NW, Edmonton, AB T6J 0R2For SaleMLS ID #E4493101, James Robillard, Real Broker. RAE
- C$384,9004 bd2 ba953 sqft1931 145a Ave NW, Edmonton, AB T5Y 1S9For SaleMLS ID #E4505894, Jonathan C Hull, 2% Realty Pro. RAE
- C$264,9983 bd3 ba1k sqftRiverbend The, Edmonton, AB T6H 5S9For SaleMLS ID #E4502612, Sarah Hart, Royal LePage Prestige Realty. RAE
- C$215,5003 bd2 ba1k sqftSuntree Village, Edmonton, AB T6K 3Y1For SaleMLS ID #E4500297, Jaspal Dosanjh, MaxWell Polaris. RAE
- C$235,0003 bd2 ba1.1k sqftCommonwealth Place_Steinhauer, Edmonton, AB T6J 4N6For SaleMLS ID #E4491993, Anna Trojanowicz, Century 21 All Stars Realty Ltd. RAE
- C$259,0002 bd3 ba1.2k sqftTerrace 84, Edmonton, AB T6E 2H4For SaleMLS ID #E4502194, Ryan C Philipenko, RE/MAX Real Estate. RAE
- C$209,9002 bd2 ba1k sqftSundance Village, Edmonton, AB T6K 3Y1For SaleMLS ID #E4495989, Joel P Teeling, REMAX River City. RAE
