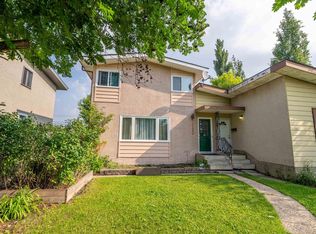
Experience Excellent Living in Empire Park! This is a well maintained home with many updated features including - modern new appliances throughout (induction cooktop, built in under-counter microwave, fridge, dishwasher, washer and dryer all less than 5 years old!) pot filler and extra bar sink along with deep double sinks in the beautiful island make meal preparation a breeze! LED lighting throughout the home with updated vinyl plank flooring upstairs looks great with easy maintenance. Fully finished basement includes a large full bathroom and thoughtful laundry space together. A large bedroom and a large office (could be potentially converted to a future 4th bedroom) along with a large living room is a great place to watch the game or enjoy a movie. The half duplex features FANTASTIC neighbors on both sides and with a great green space right down the road behind the Italian Centre along with Southgate a short walk or drive away, you have location, transit and amenities galore! An Investor's Dream!
For sale
C$378,000
4723 105th St NW, Edmonton, AB T6H 2M3
3beds
944sqft
Duplex, Half Duplex
Built in 1965
-- sqft lot
$-- Zestimate®
C$400/sqft
C$-- HOA
What's special
- 49 days
- 38
- 2
Zillow last checked:
Listing updated:
Listed by:
Trevor Van Someren,
Century 21 Masters
Source: RAE,MLS®#: E4501645
Facts & features
Interior
Bedrooms & bathrooms
- Bedrooms: 3
- Bathrooms: 2
- Full bathrooms: 2
Primary bedroom
- Level: Main
Family room
- Level: Basement
- Area: 366.96
- Dimensions: 13.9 x 26.4
Heating
- Forced Air-1, Natural Gas
Appliances
- Included: Dishwasher-Built-In, Dryer, Exhaust Fan, Microwave, Refrigerator, Washer, See Remarks, Induction Stove
Features
- Closet Organizers, No Smoking Home
- Flooring: Ceramic Tile, Laminate Flooring, Vinyl Plank
- Windows: Window Coverings, Vinyl Windows
- Basement: Full, Finished
Interior area
- Total structure area: 944
- Total interior livable area: 944.65 sqft
Video & virtual tour
Property
Parking
- Total spaces: 3
- Parking features: Single Garage Detached, R.V. Storage, Garage Control, Garage Opener
- Garage spaces: 1
Features
- Levels: 2
- Exterior features: Playground Nearby
- Fencing: Fenced
Lot
- Size: 3,502 Square Feet
- Features: Playground Nearby, Near Public Transit, Schools, Shopping Nearby, See Remarks, Public Transportation
Construction
Type & style
- Home type: MultiFamily
- Architectural style: Bungalow
- Property subtype: Duplex, Half Duplex
- Attached to another structure: Yes
Materials
- Foundation: Concrete Perimeter
- Roof: Asphalt
Condition
- Year built: 1965
Community & HOA
Community
- Features: Closet Organizers, No Smoking Home, Smart/Program. Thermostat
Location
- Region: Edmonton
Financial & listing details
- Price per square foot: C$400/sqft
- Date on market: 7/31/2026
- Ownership: Agent/Seller has Interest
Price history
Price history is unavailable.
Public tax history
Tax history is unavailable.
Climate risks
Neighborhood: Pleasant View
Nearby schools
GreatSchools rating
No schools nearby
We couldn't find any schools near this home.


Similar homes
- C$344,8883 bd3 ba1.3k sqft11236 40th Ave NW, Edmonton, AB T6J 0R2For Sale
 MLS ID #E4502088, Stephen H Lau, RE/MAX Real Estate. RAE
 - C$345,0004 bd3 ba1.3k sqft11439 39th Ave NW, Edmonton, AB T6J 0M5For Sale
 MLS ID #E4500318, Merrick J Duggan, Exp Realty. RAE
 - C$349,0005 bd2 ba911 sqft5914 91st Ave NW, Edmonton, AB T6B 0R4For Sale
 MLS ID #E4500053, Dorothy M Cornel, REMAX River City. RAE
 - C$359,9003 bd2 ba1.1k sqft4125 38th St NW, Edmonton, AB T6L 5E5For Sale
 MLS ID #E4508300, Chris Squires, Realty Unleashed Inc. RAE
