Welcome to this charming bungalow-style half duplex in the established community of Empire Park! Offering 973 sq. ft. above grade, this home features 3 bedrooms, 2 bathrooms and a fully finished basement with a second kitchen. The main floor offers two bedrooms, a full bathroom, laundry, a functional kitchen and comfortable living and dining areas with room to make the space your own. Downstairs, you'll find additional living space, a third bedroom, a second bathroom and kitchen, 2nd laundry, plus a separate entrance, offering flexibility for extended family or other living arrangements. Outside, enjoy a fenced yard with recently refreshed space to relax or garden, convenient back lane access and a single detached garage. Situated on a quiet, no-through road, this property is conveniently located near schools, parks, playgrounds, shopping and public transportation. This well-maintained property offers an excellent opportunity in a well-established neighbourhood!
For sale
C$349,900
4727 105th St NW, Edmonton, AB T6H 2M3
3beds
973sqft
Duplex, Half Duplex
Built in 1965
-- sqft lot
$-- Zestimate®
C$359/sqft
C$-- HOA
What's special
Functional kitchenFenced yardConvenient back lane accessSingle detached garage
- 26 days
- 53
- 6
Zillow last checked:
Listing updated:
Listed by:
Nicole R Mackoway,
REMAX River City
Source: RAE,MLS®#: E4512903
Facts & features
Interior
Bedrooms & bathrooms
- Bedrooms: 3
- Bathrooms: 2
- Full bathrooms: 2
Primary bedroom
- Level: Main
Heating
- Forced Air-1, Natural Gas
Appliances
- Included: Dryer, Exhaust Fan, Microwave Hood Fan, Microwave, Washer/Dryer Stacked, Electric Stove, Washer, Second Refrigerator, Second Dishwasher
Features
- Flooring: Carpet, Hardwood, Laminate Flooring
- Basement: Full, Finished
Interior area
- Total structure area: 973
- Total interior livable area: 973.39 sqft
Video & virtual tour
Property
Parking
- Total spaces: 1
- Parking features: Single Garage Detached
- Garage spaces: 1
Features
- Levels: 2
- Exterior features: Playground Nearby
Lot
- Size: 3,561 Square Feet
- Features: Fully Fenced, Playground Nearby, Near Public Transit, Schools, Shopping Nearby, Public Transportation
Construction
Type & style
- Home type: MultiFamily
- Architectural style: Bungalow
- Property subtype: Duplex, Half Duplex
- Attached to another structure: Yes
Materials
- Foundation: Concrete Perimeter
- Roof: Asphalt
Condition
- Year built: 1965
Community & HOA
Community
- Features: See Remarks
Location
- Region: Edmonton
Financial & listing details
- Price per square foot: C$359/sqft
- Date on market: 10/14/2026
- Ownership: Private
Price history
Price history is unavailable.
Public tax history
Tax history is unavailable.
Climate risks
Neighborhood: Pleasant View
Nearby schools
GreatSchools rating
No schools nearby
We couldn't find any schools near this home.

Similar homes
- C$370,0003 bd2 ba944 sqft4723 105th St NW, Edmonton, AB T6H 2M3For Sale
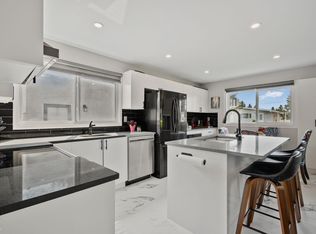 MLS ID #E4512962, Trevor Van Someren, Century 21 Masters. RAE
- C$324,9004 bd3 ba1.3k sqft11439 39th Ave NW, Edmonton, AB T6J 0M5For Sale
 MLS ID #E4515985, Teo Burtic, RE/MAX Excellence. RAE
- C$349,0003 bd1 ba1k sqft9616 64th Ave NW, Edmonton, AB T6E 0J3For Sale
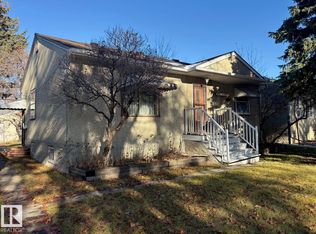 MLS ID #E4515787, Syl R Sanscartier, RE/MAX Excellence. RAE
- C$400,0004 bd2 ba957 sqft10716 51st Ave NW, Edmonton, AB T6H 0L2For Sale
 MLS ID #E4512301, David Nam, RE/MAX Excellence. RAE
