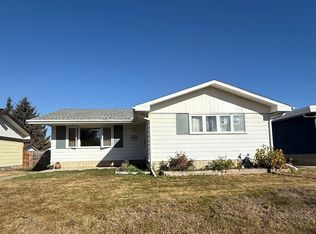
Offering over 1,300 sq. ft. of charming main-level space, this inviting bungalow blends timeless style with functional living. The main floor opens to a spacious living and dining area with exposed beam ceilings and a large scenic window framing bright outdoor views. This space flows seamlessly into a sunlit kitchen boasting large windows and a dedicated breakfast nook. Tucked away on the main floor are the primary suite, two additional bedrooms, and 1.5 baths. Downstairs, the finished basement features a sprawling family room anchored by a wet bar and a gas fireplace insert built into a floor-to-ceiling brick surround. Two more bedrooms, a full bath, and a dedicated laundry room complete the lower level. Outside offers private outdoor space and convenient parking. Located in Rideau Park, close to schools, parks, transit, shopping, and major commuter routes!
For sale
C$455,000
4011 109th St NW, Edmonton, AB T6J 1C6
5beds
1,341sqft
Single Family Residence
Built in 1971
5,870 Square Feet Lot
$-- Zestimate®
C$339/sqft
C$-- HOA
What's special
Exposed beam ceilingsSunlit kitchenLarge windowsDedicated breakfast nookWet barDedicated laundry roomPrivate outdoor space
- 18 hours
- 16
- 0
Zillow last checked:
Listing updated:
Listed by:
Josh Jin,
Exp Realty,
David Lam,
Exp Realty
Source: RAE,MLS®#: E4515723
Facts & features
Interior
Bedrooms & bathrooms
- Bedrooms: 5
- Bathrooms: 3
- Full bathrooms: 2
- 1/2 bathrooms: 1
Primary bedroom
- Level: Main
Family room
- Level: Basement
- Area: 313.69
- Dimensions: 12.7 x 24.7
Heating
- Forced Air-1, Natural Gas
Appliances
- Included: Dishwasher-Built-In, Dryer, Microwave Hood Fan, Refrigerator, Electric Stove, Washer, See Remarks
Features
- Beamed Ceilings, Vaulted Ceiling(s), Wet Bar, Vacuum System Attachments
- Flooring: Ceramic Tile, Hardwood, Linoleum
- Basement: Full, Finished
- Fireplace features: Gas
Interior area
- Total structure area: 1,341
- Total interior livable area: 1,341 sqft
Property
Parking
- Total spaces: 2
- Parking features: Double Garage Detached, Garage Opener
- Garage spaces: 2
Features
- Levels: 2
- Exterior features: Landscaped, Playground Nearby, Dog Run
Lot
- Size: 5,870 Square Feet
- Features: Landscaped, Playground Nearby, Near Public Transit, Schools, Shopping Nearby, Wooded, Public Transportation, Treed Lot
Construction
Type & style
- Home type: SingleFamily
- Architectural style: Bungalow
- Property subtype: Single Family Residence
Materials
- Foundation: Concrete Perimeter
- Roof: Asphalt
Condition
- Year built: 1971
Community & HOA
Community
- Features: Dog Run-Fenced In, Open Beam, Vaulted Ceiling, Wet Bar
Location
- Region: Edmonton
Financial & listing details
- Price per square foot: C$339/sqft
- Date on market: 11/6/2026
- Ownership: Private
Price history
Price history is unavailable.
Public tax history
Tax history is unavailable.
Climate risks
Neighborhood: Rideau Park
Nearby schools
GreatSchools rating
No schools nearby
We couldn't find any schools near this home.

Similar homes
- C$430,0004 bd2 ba1.5k sqft11467 42nd Ave NW, Edmonton, AB T6J 0W2For Sale
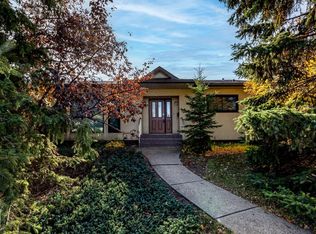 MLS ID #E4515617, Helen M Shutt, MaxWell Challenge Realty. RAE
- C$519,9004 bd3 ba1.1k sqft10923 40a Ave NW, Edmonton, AB T6J 0T1For Sale
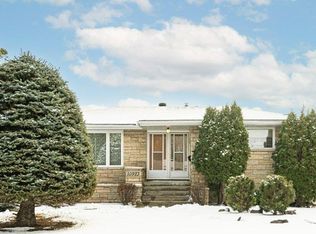 MLS ID #E4515185, Marianne Horvat, REMAX River City. RAE
- C$465,0004 bd3 ba1.6k sqft3519 105b St NW, Edmonton, AB T6J 2K9For Sale
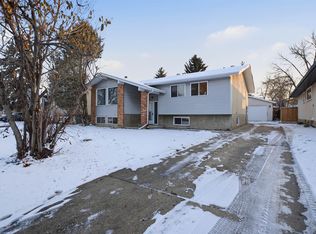 MLS ID #E4514927, Vikaas K Kwatra, smartPRO Realty. RAE
- C$519,0005 bd2 ba1.1k sqft11420 46th Ave NW, Edmonton, AB T6H 0A5For Sale
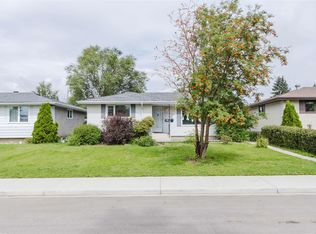 MLS ID #E4515356, Qingbin Li, Mozaic Realty Group. RAE
