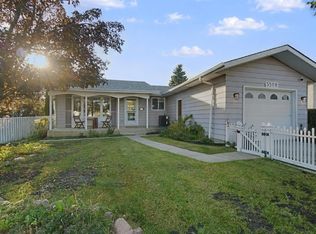
The big updates are DONE! This well-cared-for 1970s bungalow has the character and solid construction of an established home with modern upgrades. The main floor features new flooring + stone countertops. Electrical upgrades including a new panel, switches and plugs with new pot lights. The home has also had mechanical improvements including new furnace, central A/C, and HW tank. New windows, updated exterior doors, newer toilets, and updated tub/shower surround. The composite deck provides a great outdoor space. And if you need space for vehicles and toys, this property has an oversized double garage PLUS room for RV parking. The well established gardens are a dream! You'll love the herbs and flowers! The berry bushes are plentiful to make your own jam! This sought after area has a school and park right down the street! Repairs have been made to the foundation of this home to ensure it's structural integrity and left open to inspection! The basement offers a large laundry area, storage and workshop!
For sale
C$499,900
3607 106a St NW, Edmonton, AB T6J 1A7
4beds
1,385sqft
Single Family Residence
Built in 1971
6,466 Square Feet Lot
$-- Zestimate®
C$361/sqft
C$-- HOA
What's special
New flooringStone countertopsNew pot lightsNew furnaceNew windowsUpdated exterior doorsNewer toilets
- 17 days
- 44
- 1
Zillow last checked:
Listing updated:
Listed by:
Kent Clark,
Blackmore Real Estate
Source: RAE,MLS®#: E4510218
Facts & features
Interior
Bedrooms & bathrooms
- Bedrooms: 4
- Bathrooms: 3
- Full bathrooms: 2
- 1/2 bathrooms: 1
Primary bedroom
- Level: Main
Heating
- Forced Air-1, Natural Gas
Cooling
- Air Conditioner, Air Conditioning-Central
Appliances
- Included: Dishwasher-Built-In, Dryer, Refrigerator, Electric Stove, Washer
Features
- Closet Organizers, No Animal Home, No Smoking Home
- Flooring: Carpet, Ceramic Tile, Engineered Wood
- Windows: Window Coverings
- Basement: Full, Partially Finished
- Fireplace features: Gas
Interior area
- Total structure area: 1,385
- Total interior livable area: 1,385 sqft
Video & virtual tour
Property
Parking
- Total spaces: 2
- Parking features: Double Garage Detached, Oversized, Garage Control, Garage Opener
- Garage spaces: 2
Features
- Levels: 1
- Patio & porch: Deck
- Exterior features: Landscaped, Playground Nearby
- Pool features: Community, Public Swimming Pool
- Fencing: Fenced
Lot
- Size: 6,466 Square Feet
- Features: Near Golf Course, Landscaped, Picnic Area, Playground Nearby, Near Public Transit, Schools, Shopping Nearby, Golf Nearby, Public Transportation
- Residential vegetation: Fruit Trees/Shrubs
Construction
Type & style
- Home type: SingleFamily
- Architectural style: Bungalow
- Property subtype: Single Family Residence
Materials
- Foundation: Concrete Perimeter
- Roof: Asphalt
Condition
- Year built: 1971
Community & HOA
Community
- Features: Closet Organizers, Deck, No Animal Home, No Smoking Home
Location
- Region: Edmonton
Financial & listing details
- Price per square foot: C$361/sqft
- Date on market: 9/24/2026
- Ownership: Private
- Road surface type: Paved Lane
Price history
Price history is unavailable.
Public tax history
Tax history is unavailable.
Climate risks
Neighborhood: Duggan
Nearby schools
GreatSchools rating
No schools nearby
We couldn't find any schools near this home.
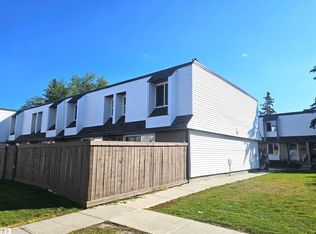

Similar homes
- C$500,0004 bd3 ba1.4k sqft3803 108th St NW, Edmonton, AB T6J 1B5For Sale
 MLS ID #E4504944, Susan E Horon, Royal LePage Noralta Real Estate. RAE
 - C$435,0004 bd3 ba1.3k sqft10824 35th Ave NW, Edmonton, AB T6J 2V3For Sale
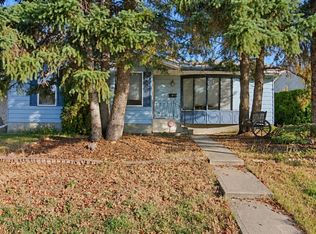 MLS ID #E4511913, Erik Eisen, Century 21 All Stars Realty Ltd. RAE
 - C$485,0005 bd3 ba1.2k sqft3616 109a St NW, Edmonton, AB T6J 1C8For Sale
 MLS ID #E4504300, Timothy L Oliver, Royal LePage Noralta Real Estate. RAE
 - C$474,9006 bd3 ba1.1k sqft3523 106th St NW, Edmonton, AB T6J 2L2For Sale
 MLS ID #E4508296, Jay J Tomlinson, RE/MAX Elite. RAE
