Beautifully renovated bungalow in the sought-after neighbourhood of Duggan. MAJOR updates/upgrades within the last year include: new copper wiring throughout, HE furnace with new cleaned and sealed ductwork, central AC, HRV fresh air system, 80-gallon electric hot water tank, R-50 attic insulation, spray-foamed rim joists, new kitchen, appliances, granite countertops, new bathrooms with fans vented outside and GFCI protection, popcorn ceilings removed and smooth re-taped drywall, hardwood flooring, tile and epoxy flooring, spray foam in basement. Safety and code compliant with hardwired/interconnected smoke/CO detectors, and a new wood-burning fireplace with a beautiful tile surround. And so much more! An excellent location, this home is close to all amenities and is only steps to schools and parks, and only minutes to Southgate Mall and South Common. There is room for an oversized garage to be built in the back yard (with back lane access). See for yourself why this 5 bedroom, 2.5 bath home stands out.
For sale
C$599,900
3508 106a St NW, Edmonton, AB T6J 1A8
5beds
1,116sqft
Single Family Residence
Built in 1973
6,299 Square Feet Lot
$-- Zestimate®
C$537/sqft
C$-- HOA
What's special
New kitchenGranite countertopsHardwood flooringTile and epoxy flooring
- 2 days |
- 4 |
- 1 |
Zillow last checked:
Listing updated:
Listed by:
Jamie C Kinney,
Royal LePage Prestige Realty,
Jodie M Allen,
Royal LePage Prestige Realty
Source: RAE,MLS®#: E4502791
Facts & features
Interior
Bedrooms & bathrooms
- Bedrooms: 5
- Bathrooms: 3
- Full bathrooms: 2
- 1/2 bathrooms: 1
Primary bedroom
- Level: Main
Family room
- Level: Basement
- Area: 299.72
- Dimensions: 23.6 x 12.7
Heating
- Forced Air-1, Natural Gas, HRV System
Cooling
- Air Conditioner, Air Conditioning-Central, Fan-Ceiling
Appliances
- Included: Dishwasher-Built-In, Dryer, Exhaust Fan, Microwave, Electric Stove, Washer, Second Refrigerator, Electric Water Heater
Features
- Insulation-Upgraded, No Animal Home, No Smoking Home
- Flooring: Ceramic Tile, Hardwood, See Remarks
- Windows: Window Coverings
- Basement: Full, Finished
- Fireplace features: Wood Burning
Interior area
- Total structure area: 1,116
- Total interior livable area: 1,116 sqft
Property
Parking
- Total spaces: 2
- Parking features: Single Garage Attached
- Attached garage spaces: 1
Features
- Levels: 2
- Exterior features: Playground Nearby
- Fencing: Fenced
Lot
- Size: 6,299 Square Feet
- Features: Flat Site, Playground Nearby, Schools, Shopping Nearby
Details
- Other equipment: TV Wall Mount
Construction
Type & style
- Home type: SingleFamily
- Architectural style: Bungalow
- Property subtype: Single Family Residence
Materials
- Foundation: Concrete Perimeter
- Roof: Asphalt
Condition
- Year built: 1973
Community & HOA
Community
- Features: Hot Water Electric, Insulation-Upgraded, No Animal Home, No Smoking Home, HRV System
- Security: Security System, Carbon Monoxide Detectors, Smoke Detector(s), Detectors Smoke
Location
- Region: Edmonton
Financial & listing details
- Price per square foot: C$537/sqft
- Date on market: 8/8/2026
- Ownership: Private
J
Jamie C Kinney
By pressing Contact Agent, you agree that the real estate professional identified above may call/text you about your search, which may involve use of automated means and pre-recorded/artificial voices. You don't need to consent as a condition of buying any property, goods, or services. Message/data rates may apply. You also agree to our Terms of Use. Zillow does not endorse any real estate professionals. We may share information about your recent and future site activity with your agent to help them understand what you're looking for in a home.
Price history
Price history is unavailable.
Public tax history
Tax history is unavailable.
Climate risks
Neighborhood: Duggan
Nearby schools
GreatSchools rating
No schools nearby
We couldn't find any schools near this home.
- C$699,9005 bd4 ba2.1k sqft10619 35th Ave NW, Edmonton, AB T6J2V8For Sale

- C$649,9004 bd3 ba1.7k sqft3412 108th St NW, Edmonton, AB T6J2V4For Sale

- C$539,9005 bd3 ba1.3k sqft3515 105b St NW, Edmonton, AB T6J2K9For Sale
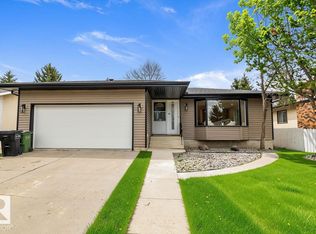
- C$415,0004 bd3 ba1.7k sqft10912 34a Ave NW, Edmonton, AB T6J2V1For Sale

- C$--2 bd1 ba1k sqft10503 35a Ave NW #BASEMENT, Edmonton, AB T6J2M5Off Market
- C$529,9005 bd3 ba1.4k sqft3536 105a St NW, Edmonton, AB T6J2K8For Sale
- C$--3 bd2 ba1.3k sqft1 Garden Grv NW, Edmonton, AB T6J2L3Off Market
- C$347,0003 bd2 ba1.2k sqft10968 35th Ave NW, Edmonton, AB T6J2V3For Sale
Similar homes
- C$599,9004 bd2 ba1.3k sqft10339 36a Ave NW, Edmonton, AB T6J 2H5For Sale
 MLS ID #E4498134, Brad Williamson, Royal Lepage Arteam Realty. RAE
 - C$515,0004 bd2 ba1k sqft15627 83rd Ave NW, Edmonton, AB T5R 3T6For Sale
 MLS ID #E4502723, Tatum Fitton, ComFree. RAE
 - C$599,9004 bd2 ba1k sqft13428 117a Ave NW, Edmonton, AB T5M 3J7For Sale
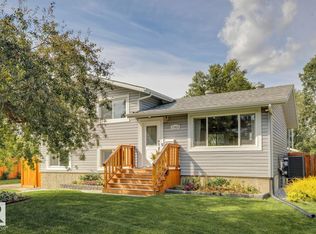 MLS ID #E4502315, Daniel M Israel, Royal Lepage Arteam Realty. RAE
 - C$679,9004 bd3 ba1k sqft6115 95th Ave NW, Edmonton, AB T6B 1A6For Sale
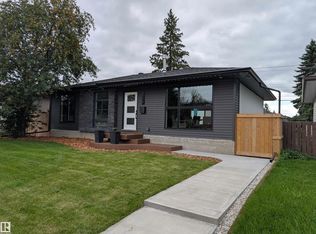 MLS ID #E4502643, Mark Pelletier, Century 21 Reward Realty. RAE
 - C$629,0005 bd2 ba1.3k sqft6704 93rd St NW, Edmonton, AB T6E 3B4For SaleMLS ID #E4493172, Michelle A Plach, HonestDoor Inc. RAE
- C$548,7005 bd3 ba1.2k sqft3320 43rd St NW, Edmonton, AB T6L 6A4For SaleMLS ID #E4497724, Sangram S Sindhar, Sterling Real Estate. RAE
- C$484,5005 bd2 ba1k sqft4640 102a Ave NW, Edmonton, AB T6A 0R1For SaleMLS ID #E4502802, Benjamin R Loates, The Good Real Estate Company. RAE
- C$539,0003 bd3 ba1.6k sqft1921 Kroetsch Cres SW, Edmonton, AB T6W 4J2For SaleMLS ID #E4502455, Kasia Rudolf, Century 21 Leading. RAE
- C$519,9003 bd3 ba1.6k sqft131 57th St SW, Edmonton, AB T6X 0K9For SaleMLS ID #E4502412, Ritu R Bagga, Royal LePage Noralta Real Estate. RAE
- C$475,0003 bd2 ba1.1k sqft7935 22nd Ave NW, Edmonton, AB T6K 1Z2For SaleMLS ID #E4502026, Tatum Fitton, ComFree. RAE
- C$530,0005 bd4 ba1.6k sqft1750 Tomlinson Cmn NW, Edmonton, AB T6R 2W5For SaleMLS ID #E4500470, Jackson Reid, MORE Real Estate. RAE
- C$599,0005 bd2 ba1.1k sqft10612 79th St NW, Edmonton, AB T6A 3H4For SaleMLS ID #E4481951, Derek Hulewicz, RE/MAX Real Estate. RAE
- C$624,9505 bd4 ba1.5k sqft10433 70th Ave NW, Edmonton, AB T6H 2E7For SaleMLS ID #E4499211, Nikita L Gylander, Century 21 Masters. RAE
- C$534,9005 bd3 ba1.3k sqft8821 8th Ave SW, Edmonton, AB T6X 1C4For SaleMLS ID #E4498262, Tatum Fitton, ComFree. RAE
- C$749,9003 bd3 ba1.5k sqft928 Thompson Pl NW, Edmonton, AB T6R 3K4For SaleMLS ID #E4501702, Brendan Spackman, Realty Focus. RAE
- C$519,9004 bd2 ba1.1k sqft7727 77th Ave NW, Edmonton, AB T6C 0K6For SaleMLS ID #E4500091, Tatum Fitton, ComFree. RAE
- C$609,9006 bd3 ba1.5k sqft11539 141st St NW, Edmonton, AB T5M 1T7For SaleMLS ID #E4491695, Leanne Cunningham, Liv Real Estate. RAE
- C$530,0005 bd3 ba1k sqft10282 87th St NW, Edmonton, AB T5H 1N6For SaleMLS ID #E4499699, Alanna Cannell, NOW Real Estate Group. RAE
- C$519,9005 bd2 ba1.1k sqft5407 106th Ave NW, Edmonton, AB T6A 1G1For SaleMLS ID #E4497820, Christy M Cantera, Real Broker. RAE
- C$474,9004 bd4 ba1.4k sqft803 Secord Blvd NW, Edmonton, AB T5T 7K2For SaleMLS ID #E4502614, Michelle C Zenon, RE/MAX Real Estate. RAE
