Welcome to this quality Jayman-built home with many upgrades on a deep lot, steps away from K-9 school! Main floor features 9ft ceilings, luxury vinyl plank flooring throughout, and open concept floor plan: living room with big windows opens to dining area & kitchen with upgraded soft-close cabinets, S/S appliances, quartz countertops, large central island, double-door pantry, and a 2pc bathroom. Upstairs features a spacious primary suite with vaulted ceiling, walk-in closet & 5pc ensuite with double-sinks. Additional 2 bedrooms, bonus room, and upstairs laundry. Large unfinished basement with bathroom rough-ins gives plenty of room to expand. This home offers: tankless hot water, HRV system, triple-pane windows, and solar panels, plus AC, alarm, smart switches and thermostat. Outside, enjoy a fully fenced/landscaped big south-facing yard, large composite deck & double oversized detached garage. Great location, walk to schools, close to shopping and transportation. Move-in ready!
For sale
Price cut: C$10.9K (9/10)
C$519,000
1921 Kroetsch Cres SW, Edmonton, AB T6W 4J2
3beds
1,630sqft
Single Family Residence
Built in 2021
-- sqft lot
$-- Zestimate®
C$318/sqft
C$-- HOA
What's special
Open concept floor planUpgraded soft-close cabinetsQuartz countertopsLarge central islandDouble-door pantrySpacious primary suiteVaulted ceiling
- 45 days
- 16
- 1
Zillow last checked:
Listed by:
Kasia Rudolf,
Century 21 Canada
Source: Century 21 Canada,MLS®#: E4502455
Facts & features
Interior
Bedrooms & bathrooms
- Bedrooms: 3
- Bathrooms: 3
- Full bathrooms: 2
- 1/2 bathrooms: 1
Heating
- Has Heating (Unspecified Type)
Features
- Basement: yes
Interior area
- Total structure area: 1,630
- Total interior livable area: 1,630 sqft
Video & virtual tour
Property
Parking
- Parking features: DOUBLE GARAGE DETACHED
- Has garage: Yes
Construction
Type & style
- Home type: SingleFamily
- Property subtype: Single Family Residence
Condition
- Year built: 2021
Community & HOA
Location
- Region: Edmonton
Financial & listing details
- Price per square foot: C$318/sqft
- Date on market: 8/7/2026
- Lease term: Contact For Details
Price history
| Date | Event | Price |
|---|---|---|
| 9/10/2026 | Price change | C$519,000-2.1%C$318/sqft |
Source:  Century 21 Canada #E4502455 Report a problem Century 21 Canada #E4502455 Report a problem | ||
| 8/27/2026 | Price change | C$529,900-1.7%C$325/sqft |
Source: Century 21 Canada #E4502455 Report a problem | ||
| 8/7/2026 | Listed for sale | C$539,000C$331/sqft |
Source: Century 21 Canada #E4502455 Report a problem | ||
Public tax history
Tax history is unavailable.
Climate risks
Neighborhood: Windermere
Nearby schools
GreatSchools rating
No schools nearby
We couldn't find any schools near this home.

Similar homes
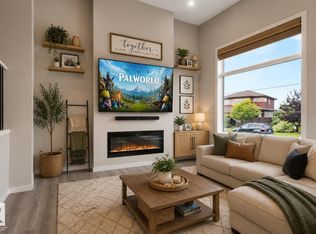
- C$479,9003 bd3 ba1.4k sqft2355 Kelly Cir SW, Edmonton, AB T6W 4K2For Sale
 MLS ID #E4502907, Joseph Guziak, The E Group Real Estate. RAE
 - C$499,9003 bd3 ba1.6k sqft3911 Claxton Loop SW, Edmonton, AB T6W 1Y6For Sale
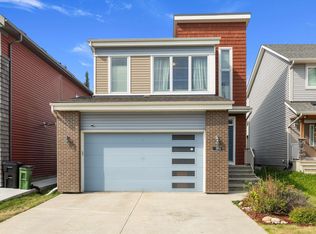 MLS ID #E4506301, Anthony Trang, MaxWell Progressive. RAE
 - C$536,0004 bd4 ba1.4k sqft6343 King Wynd SW, Edmonton, AB T6W 5J3For Sale
 MLS ID #E4498373, Yue Wang, Century 21 Leading. RAE
 - C$489,9003 bd3 ba1.5k sqft3575 McLean Cres SW, Edmonton, AB T6W 1M4For Sale
 MLS ID #E4506740, Jennifer A Elander Bianchini, RE/MAX Real Estate. RAE
