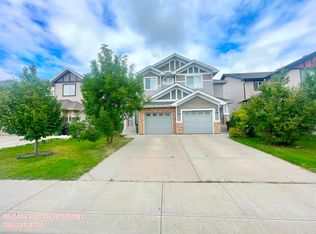
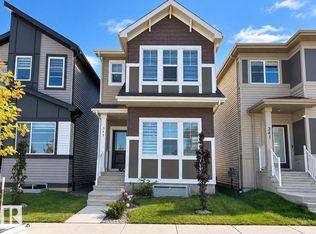
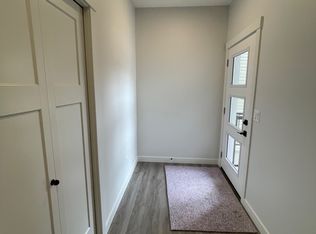
Wonderful, almost-new half-duplex in the highly sought-after family friendly neighbourhood of Chappelle available for rent from mid-October. Impeccably maintained, this home has just over 1600 sq ft, an attached double garage with a 240v EV-charging station and a corner lot location with a large, fenced backyard. The main floor boasts beautiful honey-hued luxury vinyl plank, a flex room, as well as a warm and inviting living room that opens onto the kitchen and dining room. The gourmet kitchen has all appliances as well as an upgraded island with amazing storage and lots of space for meal prep. Upstairs are three good-sized bedrooms incl a primary suite, a cozy bonus room, a main 4-pce bathroom, and laundry. The unfinished basement is included in the rental and can be used for storage. Close to parks, schools, roadways and an excellent HOA facility, this property is a peaceful, luminous home perfect for anyone who values quality and location.
Data is deemed reliable but is not guaranteed accurate by the REALTORS Association of Edmonton.
Copyright 2026 by the REALTORS Association of Edmonton. All Rights Reserved.
Apartment for rent
Multifamily
Available now
In unit laundry
4 Attached garage spaces parking
What's special
Corner lot locationLarge fenced backyardFlex roomGourmet kitchenCozy bonus room
- --
- on Zillow |
- --
- views |
- --
- saves |
Zillow last checked:
Listing updated:
Travel times

Let’s turn your rent into credit progress
Build credit history with every on-time payment and get credit for the payment you’re already making.
Facts & features
Interior
Bedrooms & bathrooms
- Bedrooms: 3
- Bathrooms: 3
- Full bathrooms: 2
- 1/2 bathrooms: 1
Appliances
- Included: Dishwasher-Built-In, Dryer, Exhaust Fan, Microwave Oven, Oven-Built-In, Refrigerator, Washer
- Laundry: In Unit
Features
- Exhaust Fan
- Has basement: Yes
Interior area
- Total interior livable area: 1,601 sqft
Property
Parking
- Total spaces: 4
- Parking features: Attached, Garage
- Has attached garage: Yes
- Details: Contact manager
Features
- Exterior features: Basement
Details
- Additional structures: Garage(s)
Construction
Type & style
- Home type: MultiFamily
- Property subtype: MultiFamily
Condition
- Year built: 2024
Community & HOA
Location
- Region: Edmonton
Financial & listing details
- Lease term: Contact For Details
Nearby apartments for rent



Neighborhood: Hertiage Valley
Nearby schools
GreatSchools rating
No schools nearby
We couldn't find any schools near this home.