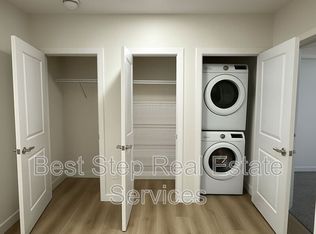
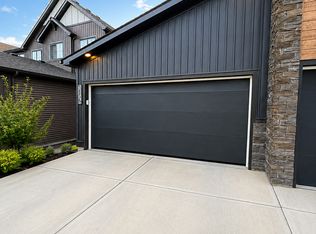
This 1,660 sq. ft. two-storey in The Orchards is the kind of home that feels easy to live in. The bright, open main floor gives you space to cook, gather and unwind, with a modern kitchen featuring quartz countertops, dark cabinetry, stainless steel appliances and a gas range. Upstairs, the primary bedroom feels like a true retreat with its oversized window, feature wall and walk-in closet with custom storage. The laundry area brings some fun to an everyday task with wallpaper and extra shelving to keep everything organized. Downstairs, the one-bedroom legal suite includes its own kitchen, living room, bedroom and bathroom, plus a massive window that makes the space feel bright and inviting. Central A/C, a double detached garage and a covered front porch complete the home. Located near parks, schools, pathways and Orchards amenities, this home offers a great mix of comfort, function and personality.
For sale
C$539,900
1665 Plum Cir SW, Edmonton, AB T6X 2Y5
4beds
1,660sqft
Single Family Residence
Built in 2021
2,901 Square Feet Lot
$-- Zestimate®
C$325/sqft
C$-- HOA
What's special
Bright open main floorModern kitchenQuartz countertopsDark cabinetryStainless steel appliancesGas rangeOversized window
- 47 days
- 18
- 0
Zillow last checked:
Listing updated:
Listed by:
Adrian Nedelec,
Exp Realty,
James J Knull,
Exp Realty
Source: RAE,MLS®#: E4502073
Facts & features
Interior
Bedrooms & bathrooms
- Bedrooms: 4
- Bathrooms: 4
- Full bathrooms: 3
- 1/2 bathrooms: 1
Primary bedroom
- Level: Main
Heating
- Forced Air-2, Natural Gas
Cooling
- Air Conditioner, Air Conditioning-Central
Appliances
- Included: Dishwasher-Built-In, Dryer, Exhaust Fan, Microwave Hood Fan, Refrigerator, Gas Stove, Washer
Features
- Closet Organizers
- Flooring: Carpet, Vinyl Plank
- Basement: Full, Finished
Interior area
- Total structure area: 1,660
- Total interior livable area: 1,660 sqft
Property
Parking
- Total spaces: 2
- Parking features: Double Garage Detached
- Garage spaces: 2
Features
- Levels: 2 Storey,3
- Patio & porch: Front Porch
- Exterior features: Landscaped
Lot
- Size: 2,901 Square Feet
- Features: Landscaped, See Remarks
Construction
Type & style
- Home type: SingleFamily
- Property subtype: Single Family Residence
Materials
- Foundation: Concrete Perimeter
- Roof: Asphalt
Condition
- Year built: 2021
Community & HOA
Community
- Features: Closet Organizers, Front Porch, See Remarks
- Security: Smoke Detector(s), Detectors Smoke
HOA
- Services included: Amenities w/HOA
Location
- Region: Edmonton
Financial & listing details
- Price per square foot: C$325/sqft
- Date on market: 8/4/2026
- Ownership: Private
Price history
Price history is unavailable.
Public tax history
Tax history is unavailable.
Climate risks
Neighborhood: Ellerslie
Nearby schools
GreatSchools rating
No schools nearby
We couldn't find any schools near this home.
Similar homes
- C$550,0004 bd4 ba1.6k sqft9104 Pear Dr SW, Edmonton, AB T6X 2N7For Sale
 MLS ID #E4506168, Jessica M Tanner, Exp Realty. RAE
 - C$579,9003 bd3 ba1.9k sqft9309 Pear Line SW, Edmonton, AB T6X 2N8For Sale
 MLS ID #E4489619, Bernie Chu, RE/MAX Elite. RAE
 - C$529,9994 bd4 ba1.5k sqft16635 30th Ave SW, Edmonton, AB T6W 4P9For Sale
 MLS ID #E4504125, Louise M James, Royal LePage Prestige Realty. RAE
 - C$575,0003 bd3 ba1.7k sqft4029 Alexander Way SW, Edmonton, AB T6W 2C5For Sale
 MLS ID #E4499566, Sheldon Casavant, Century 21 Masters. RAE
