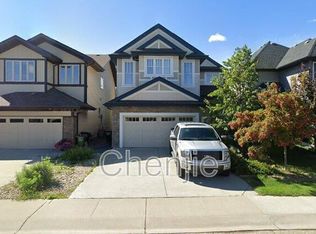
Space, comfort and fresh updates await in this inviting two-storey home in beautiful community of Ambleside! Offering nearly 2,700 sq. ft. of total living space, this CARPET-FREE home features *Fresh Paint* *New Flooring* *An Updated Kitchen*, 5 bedrooms and 3.5 bathrooms. The main floor welcomes you with a comfortable living room centered around a gas fireplace, a dining nook and kitchen with stainless steel appliances and a generous island. A 2-piece bathroom and main-floor laundry add everyday convenience. Upstairs, enjoy a spacious bonus room, a primary bedroom with a walk-in closet and 5-piece ensuite, plus two additional bedrooms and a 3-piece bathroom. The fully finished basement offers two bedrooms, a second kitchen, a 3-piece bathroom, its own stackable laundry and a SEPARATE ENTRANCE THROUGH THE GARAGE. Close to Dr. Margaret-Ann Armour School , parks, walking trails, Windermere shopping and restaurants, with easy access to Anthony Henday. Some photos are virtually staged.
For sale
C$599,000
642 Adams Way SW, Edmonton, AB T6W 0K1
5beds
1,962sqft
Single Family Residence
Built in 2013
3,974 Square Feet Lot
$-- Zestimate®
C$305/sqft
C$-- HOA
What's special
Inviting two-storey homeCarpet-free homeFresh paintNew flooringUpdated kitchenDining nookGenerous island
- 10 hours
- 9
- 2
Zillow last checked:
Listing updated:
Listed by:
Kunal Sachdeva,
RE/MAX Excellence,
Jackson Campbell,
RE/MAX Excellence
Source: RAE,MLS®#: E4506827
Facts & features
Interior
Bedrooms & bathrooms
- Bedrooms: 5
- Bathrooms: 4
- Full bathrooms: 3
- 1/2 bathrooms: 1
Primary bedroom
- Level: Upper
Heating
- Forced Air-1, Natural Gas
Appliances
- Included: Dishwasher-Built-In, Dryer, Exhaust Fan, Washer/Dryer Stacked, Washer, Second Refrigerator, Second Stove
Features
- Ceiling 9 ft., No Animal Home, No Smoking Home
- Flooring: Hardwood, Vinyl Plank
- Windows: Window Coverings
- Basement: Full, Finished
Interior area
- Total structure area: 1,962
- Total interior livable area: 1,962 sqft
Property
Parking
- Total spaces: 2
- Parking features: Double Garage Attached
- Attached garage spaces: 2
Features
- Levels: 2 Storey,3
- Exterior features: Playground Nearby
Lot
- Size: 3,974 Square Feet
- Features: Playground Nearby, Near Public Transit, Schools, Shopping Nearby, Public Transportation
Construction
Type & style
- Home type: SingleFamily
- Property subtype: Single Family Residence
Materials
- Foundation: Concrete Perimeter
- Roof: Asphalt
Condition
- Year built: 2013
Community & HOA
Community
- Features: Ceiling 9 ft., No Animal Home, No Smoking Home
HOA
- Services included: Amenities w/HOA
Location
- Region: Edmonton
Financial & listing details
- Price per square foot: C$305/sqft
- Date on market: 9/3/2026
- Ownership: Private
Price history
Price history is unavailable.
Public tax history
Tax history is unavailable.
Climate risks
Neighborhood: Windermere
Nearby schools
GreatSchools rating
No schools nearby
We couldn't find any schools near this home.


Similar homes
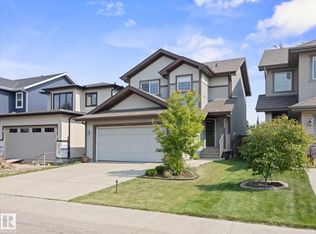
- C$748,8005 bd4 ba2.3k sqft1090 Armitage Cres SW, Edmonton, AB T6W 0H2For Sale
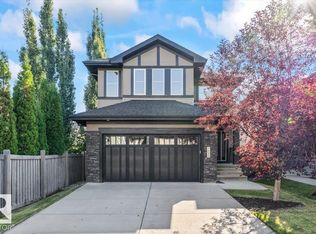 MLS ID #E4506778, Michele A Wuerch, MaxWell Polaris. RAE
 - C$650,0006 bd4 ba2k sqft15868 10th Ave SW, Edmonton, AB T6W 2H2For Sale
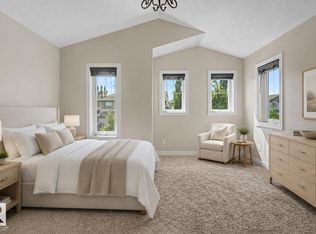 MLS ID #E4505950, Jane Vu, Real Broker. RAE
 - C$698,9995 bd5 ba2.4k sqft3071 Carpenter Lndg SW, Edmonton, AB T6W 2Y9For Sale
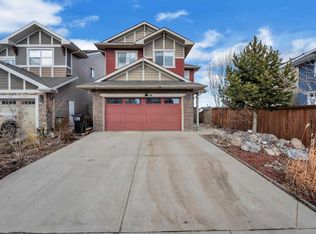 MLS ID #E4506888, Deep Nirwan, LPT Realty. RAE
 - C$650,0005 bd4 ba2k sqft7341 Armour Cres SW, Edmonton, AB T6W 2S2For Sale
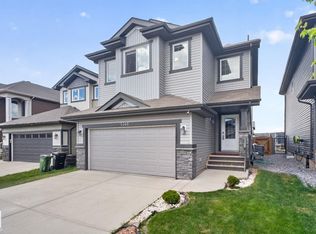 MLS ID #E4502227, Pinder Dhindsa, Century 21 Leading. RAE
