Move in ready in the much sought after community of Chappelle! This spacious 2-storey home offers an open-concept main floor designed for modern living. The bright living room features a cozy electric fireplace and flows seamlessly into the kitchen and dining area, making it perfect for entertaining. A main-floor bedroom and full 3-piece bath provide added flexibility for guests, family, or a home office. Upstairs you'll find a spacious primary suite with walk-in closet and ensuite, two additional bedrooms, a full bath, convenient upper-floor laundry, and a bonus family room. The fully finished basement with LEGAL suite adds incredible value with a second kitchen, large rec room, two bedrooms, full bathroom, and laundry—offering excellent potential for rental income or multigenerational living. Complete with a double attached garage and located close to schools, parks, trails, and amenities, this home is a must-see!
For sale
C$582,000
6512 Chappelle Vis SW, Edmonton, AB T6W 4A3
5beds
1,860sqft
Duplex, Half Duplex
Built in 2021
-- sqft lot
$-- Zestimate®
C$313/sqft
C$-- HOA
What's special
Open-concept main floorCozy electric fireplaceMain-floor bedroomSpacious primary suiteWalk-in closetTwo additional bedroomsConvenient upper-floor laundry
- 74 days |
- 9 |
- 0 |
Zillow last checked:
Listing updated:
Listed by:
Heather Billington,
Professional Realty Group
Source: RAE,MLS®#: E4492449
Facts & features
Interior
Bedrooms & bathrooms
- Bedrooms: 5
- Bathrooms: 4
- Full bathrooms: 4
Primary bedroom
- Level: Upper
Family room
- Level: Upper
- Area: 160
- Dimensions: 12.8 x 12.5
Heating
- Forced Air-2, Natural Gas
Appliances
- Included: Second Dryer, Second Refrigerator, Second Stove, Second Washer, Second Dishwasher, Second Microwave Hood Fan
Features
- Flooring: Carpet, Ceramic Tile, Vinyl Plank
- Basement: Full, Finished
Interior area
- Total structure area: 1,860
- Total interior livable area: 1,860 sqft
Property
Parking
- Total spaces: 2
- Parking features: Double Garage Attached, See Remarks
- Attached garage spaces: 2
Features
- Levels: 2 Storey,3
- Exterior features: Landscaped, Playground Nearby
Lot
- Size: 3,242 Square Feet
- Features: Airport Nearby, Landscaped, Playground Nearby, Near Public Transit, Schools, Shopping Nearby, See Remarks, Public Transportation
Construction
Type & style
- Home type: MultiFamily
- Property subtype: Duplex, Half Duplex
- Attached to another structure: Yes
Materials
- Foundation: Concrete Perimeter
- Roof: Asphalt
Condition
- Year built: 2021
Community & HOA
Community
- Features: See Remarks
Location
- Region: Edmonton
Financial & listing details
- Price per square foot: C$313/sqft
- Date on market: 6/8/2026
- Ownership: Private
Price history
Price history is unavailable.
Public tax history
Tax history is unavailable.
Climate risks
Neighborhood: Hertiage Valley
Nearby schools
GreatSchools rating
No schools nearby
We couldn't find any schools near this home.
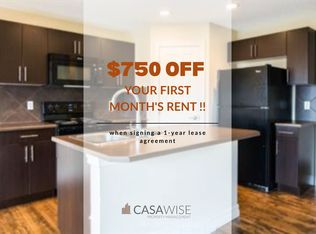
- C$--3 bd3 ba1.3k sqft6833 Cardinal Line SW, Edmonton, AB T6W1Z1Off Market
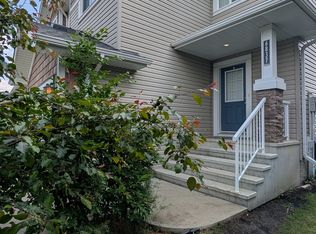
- C$--3 bd3 ba1.3k sqft6837 Cardinal Line SW, Edmonton, AB T6W1Z1Off Market
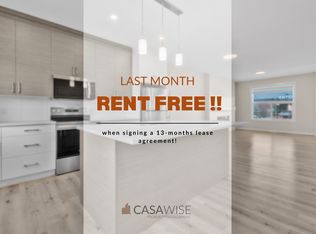
- C$--3 bd3 ba1.5k sqft6536 Chappelle Vis SW, Edmonton, AB T6W4A3Off Market
- C$--1 bd1 ba600 sqft6536 Chappelle Vis SW #BASEMENT, Edmonton, AB T6W4A3Off Market

- C$--3 bd3 ba1.6k sqft6347 Cartmell Rd SW, Edmonton, AB T6W4A3Off Market
- C$469,9004 bd4 ba1.5k sqft6345 Cartmell Rd SW, Edmonton, AB T6W4A3For Sale
- C$--4 bd3 ba1.7k sqft6335 Cartmell Rd SW, Edmonton, AB T6W4A3Off Market
- C$--3 bd3 ba1.5k sqft5250 Chapelle Rd SW #WALNUT, Edmonton, AB T6W3H3Off Market
Similar homes
- C$519,9994 bd4 ba1.8k sqft1325 Podersky Wynd SW, Edmonton, AB T6W 5E4For Sale
 MLS ID #E4502595, Dan J Kiryluk, Royal LePage Noralta Real Estate. RAE
 - C$629,9005 bd4 ba2.2k sqft3751 Cross Lndg SW, Edmonton, AB T6W 4X5For Sale
 MLS ID #E4494243, Sara J Kalke, RE/MAX Real Estate. RAE
 - C$545,0004 bd4 ba1.8k sqft4620 Alwood Way SW, Edmonton, AB T6W 3A4For Sale
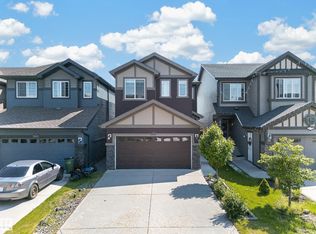 MLS ID #E4501405, Sumit Nagpal, Sterling Real Estate. RAE
 - C$529,9994 bd4 ba1.5k sqft16635 30th Ave SW, Edmonton, AB T6W 4P9For Sale
 MLS ID #E4504125, Louise M James, Royal LePage Prestige Realty. RAE
 - C$549,9005 bd4 ba1.8k sqft9217 150th St NW, Edmonton, AB T5R 1G4For SaleMLS ID #E4502593, Jaclyn N Horne, MaxWell Progressive. RAE
- C$559,9993 bd4 ba1.7k sqft2024 160th St SW, Edmonton, AB T6W 4E7For SaleMLS ID #E4488738, Phil Chiu, RE/MAX Elite. RAE
- C$459,9003 bd4 ba1.5k sqft4477 Annett Cmn SW, Edmonton, AB T6W 2V7For SaleMLS ID #E4494082, Connor M McAuley, 2% Realty Pro. RAE
- C$579,9003 bd3 ba1.9k sqft9309 Pear Line SW, Edmonton, AB T6X 2N8For SaleMLS ID #E4489619, Bernie Chu, RE/MAX Elite. RAE
- C$448,0004 bd3 ba1.2k sqft1007 162nd St SW, Edmonton, AB T6W 2G9For SaleMLS ID #E4503432, Sonia Tarabay, RE/MAX Elite. RAE
- C$650,0005 bd4 ba2k sqft7341 Armour Cres SW, Edmonton, AB T6W 2S2For SaleMLS ID #E4502227, Pinder Dhindsa, Century 21 Leading. RAE
- C$635,0005 bd4 ba1.9k sqft4853 Kinney Rd SW, Edmonton, AB T6W 5G3For SaleMLS ID #E4487680, Jenny A Narine, RE/MAX Elite. RAE
- C$689,0004 bd4 ba2.2k sqft2083 Price Lndg SW, Edmonton, AB T6W 3W1For SaleMLS ID #E4493139, Elena Pricov, RE/MAX Real Estate. RAE
- C$439,0003 bd3 ba1.3k sqft6689 Cardinal Rd SW, Edmonton, AB T6W 2Y4For SaleMLS ID #E4497105, Haley Streu, MaxWell Polaris. RAE
- C$579,9004 bd4 ba1.7k sqft2644 192nd St NW, Edmonton, AB T6M 1L1For SaleMLS ID #E4498705, Moe Ahmad, Sable Realty. RAE
- C$469,0003 bd3 ba1.4k sqft4235 Chichak Close SW, Edmonton, AB T6W 4B3For SaleMLS ID #E4500532, Moe Ahmad, Sable Realty. RAE
- C$620,0004 bd3 ba2.2k sqft8825 24th Ave SW, Edmonton, AB T6X 2C9For SaleMLS ID #E4483667, Ricky Aujla, Century 21 Bravo Realty. RAE
- C$586,0003 bd3 ba2k sqft9515 221st St NW, Edmonton, AB T5T 4A8For SaleMLS ID #E4504244, Vincenzo C Fiacco, RE/MAX Excellence. RAE
- C$550,0003 bd3 ba1.8k sqft3471 Cameron Heights Cv NW, Edmonton, AB T6M 0R5For SaleMLS ID #E4499014, Erin Mulkay, Sable Realty. RAE
- C$539,9005 bd4 ba1.5k sqft2416 Wonnacott Ct SW, Edmonton, AB T6X 2K5For SaleMLS ID #E4477794, Kulwinder Malhi, Creekside Realty. RAE
- C$329,9002 bd2 ba1.1k sqftCreekwood Chappelle, Edmonton, AB T6W 5A7For SaleMLS ID #E4504030, Bhavya Soni, One Percent Realty. RAE
