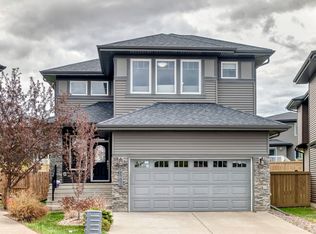
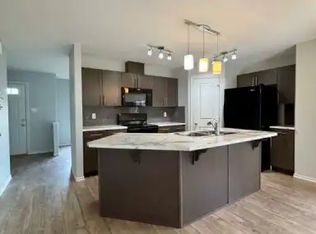
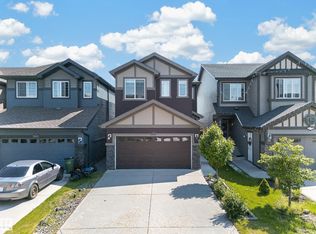
Welcome to this home tucked into a quiet cul-de-sac in Walker! Offering over 1,500 sq.ft. plus a fully finished basement, this versatile home features 3 bedrooms upstairs and 2 more down. The main floor includes a front den/flex room, a full bathroom with a beautiful walk-in shower, and an open-concept kitchen with central island flowing into the dining and living areas with electric fireplace. Upstairs, the spacious primary offers a walk-in closet and ensuite, along with 2 additional bedrooms, another full bath and convenient laundry. The finished basement has a separate side entrance, 2 bedrooms, full bath, kitchen and laundry. Outside you'll find a deck, landscaped yard, double detached garage and a larger-than-typical parking pad. Close to parks, schools, transit, shopping and everyday amenities.
For sale
C$539,900
2416 Wonnacott Ct SW, Edmonton, AB T6X 2K5
5beds
1,509sqft
Single Family Residence
Built in 2019
4,039 Square Feet Lot
$-- Zestimate®
C$358/sqft
C$-- HOA
What's special
Quiet cul-de-sacFully finished basementLandscaped yardDouble detached garageLarger-than-typical parking pad
- 9 days
- 5
- 0
Zillow last checked:
Listing updated:
Listed by:
Ross G Osioway,
Sable Realty
Source: RAE,MLS®#: E4511824
Facts & features
Interior
Bedrooms & bathrooms
- Bedrooms: 5
- Bathrooms: 4
- Full bathrooms: 4
Primary bedroom
- Level: Upper
Heating
- Forced Air-1, Natural Gas, HRV System
Appliances
- Included: Dishwasher-Built-In, Microwave, Second Dryer, Second Refrigerator, Second Stove, Second Washer, Gas Water Heater
Features
- No Animal Home, No Smoking Home
- Flooring: Carpet, Vinyl Plank
- Basement: Full, Finished
- Fireplace features: Electric
Interior area
- Total structure area: 1,509
- Total interior livable area: 1,509 sqft
Video & virtual tour
Property
Parking
- Total spaces: 4
- Parking features: 2 Outdoor Stalls, Double Garage Detached, Garage Control, Garage Opener
- Garage spaces: 2
Features
- Levels: 2 Storey,3
- Exterior features: Landscaped
Lot
- Size: 4,039 Square Feet
- Features: Airport Nearby, Flat Site, Landscaped
Construction
Type & style
- Home type: SingleFamily
- Property subtype: Single Family Residence
Materials
- Foundation: Concrete Perimeter
- Roof: Asphalt
Condition
- Year built: 2019
Community & HOA
Community
- Features: Hot Water Natural Gas, No Animal Home, No Smoking Home, HRV System
Location
- Region: Edmonton
Financial & listing details
- Price per square foot: C$358/sqft
- Date on market: 10/5/2026
- Ownership: Private
Price history
Price history is unavailable.
Public tax history
Tax history is unavailable.
Climate risks
Neighborhood: Southeast Edmonton
Nearby schools
GreatSchools rating
No schools nearby
We couldn't find any schools near this home.


Similar homes
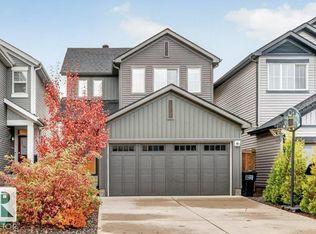
- C$520,0003 bd4 ba1.5k sqft1020 Daniels Loop SW, Edmonton, AB T6W 4C9For Sale
 MLS ID #E4512704, Jason G Willes, Willes Real Estate. RAE
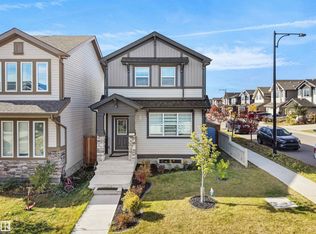
 - C$499,9004 bd4 ba1.4k sqft2845 Anton Wynd SW, Edmonton, AB T6W 4B1For Sale
 MLS ID #E4512178, Amit Patel, MaxWell Polaris. RAE
 - C$540,0004 bd4 ba1.6k sqft9104 Pear Dr SW, Edmonton, AB T6X 2N7For Sale
 MLS ID #E4506168, Jessica M Tanner, Exp Realty. RAE
 - C$535,0004 bd4 ba1.8k sqft4620 Alwood Way SW, Edmonton, AB T6W 3A4For Sale
 MLS ID #E4501405, Sumit Nagpal, Sterling Real Estate. RAE
