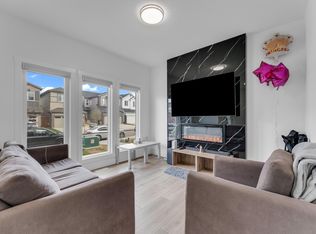
A separate entrance, fully finished basement, and no rear neighbours set the tone for a home designed for growing families in the desirable community of Laurel. This home features 4 bedrooms, including 3 upstairs and 1 in the fully finished basement. Step inside to a bright open-concept layout where the kitchen is the heart of the home, complete with quartz countertops, stainless steel appliances, and a walk-in pantry. Upstairs, the spacious primary bedroom offers a 4-piece ensuite and walk-in closet, along with 2 additional bedrooms, a full bathroom, and a versatile bonus/family area. The spacious upstairs laundry room includes a sink for added convenience and functionality. The fully finished basement includes a bedroom, full bathroom, second kitchen, separate laundry, and its own entrance ideal for extended family living. Conveniently located close to schools, parks, playgrounds, and shopping, with easy access to Anthony Henday Drive for an easy commute. Some photos are virtually Staged.
For sale
C$579,800
2435 12th Ave NW, Edmonton, AB T6T 2M6
4beds
1,825sqft
Single Family Residence
Built in 2021
3,817 Square Feet Lot
$-- Zestimate®
C$318/sqft
C$-- HOA
What's special
Separate entranceFully finished basementBright open-concept layoutQuartz countertopsStainless steel appliancesWalk-in pantrySpacious primary bedroom
- 50 days
- 18
- 0
Zillow last checked:
Listing updated:
Listed by:
Sahil Sharma,
MaxWell Polaris
Source: RAE,MLS®#: E4506149
Facts & features
Interior
Bedrooms & bathrooms
- Bedrooms: 4
- Bathrooms: 4
- Full bathrooms: 3
- 1/2 bathrooms: 1
Primary bedroom
- Level: Upper
Family room
- Level: Upper
- Area: 1722
- Dimensions: 52.5 x 32.8
Heating
- Forced Air-1, Natural Gas
Appliances
- Included: Dishwasher-Built-In, Exhaust Fan, Microwave Hood Fan, Second Dryer, Second Refrigerator, Second Stove, Second Washer, Gas Water Heater
Features
- Ceiling 9 ft., Closet Organizers, No Smoking Home, Storage
- Flooring: Carpet, Laminate Flooring
- Windows: Window Coverings
- Basement: Full, Finished
Interior area
- Total structure area: 1,825
- Total interior livable area: 1,825 sqft
Video & virtual tour
Property
Parking
- Total spaces: 2
- Parking features: Double Garage Attached, Front Drive Access, Garage Control, Garage Opener
- Attached garage spaces: 2
- Has uncovered spaces: Yes
Features
- Levels: 2 Storey,3
- Exterior features: Landscaped, Playground Nearby
- Fencing: Fenced
Lot
- Size: 3,817 Square Feet
- Features: Landscaped, Playground Nearby, Schools, Shopping Nearby, See Remarks
Construction
Type & style
- Home type: SingleFamily
- Property subtype: Single Family Residence
Materials
- Foundation: Concrete Perimeter
- Roof: Asphalt
Condition
- Year built: 2021
Community & HOA
Community
- Features: Ceiling 9 ft., Closet Organizers, Hot Water Natural Gas, No Smoking Home, Storage-In-Suite, See Remarks
Location
- Region: Edmonton
Financial & listing details
- Price per square foot: C$318/sqft
- Date on market: 8/29/2026
- Ownership: Private
Price history
Price history is unavailable.
Public tax history
Tax history is unavailable.
Climate risks
Neighborhood: The Meadows
Nearby schools
GreatSchools rating
No schools nearby
We couldn't find any schools near this home.
Similar homes
- C$564,9004 bd4 ba1.7k sqft3760 12th St NW, Edmonton, AB T6T 0E5For Sale
 MLS ID #E4505403, . Sukhvir Singh, Exp Realty. RAE
 - C$519,0004 bd4 ba1.6k sqftPalms At Laurel, Edmonton, AB T6T 2C3For Sale
 MLS ID #E4510770, Nam Kular, KIC Realty. RAE
 - C$543,5005 bd4 ba1.6k sqft432 29th St NW, Edmonton, AB T6T 2H3For Sale
 MLS ID #E4494650, Shubham Narang, MaxWell Polaris. RAE
 - C$549,0003 bd3 ba1.7k sqft3003 25th Ave NW, Edmonton, AB T6T 0C8For Sale
 MLS ID #E4508085, Shehlin Sandhu, Nationwide Realty Corp. RAE
