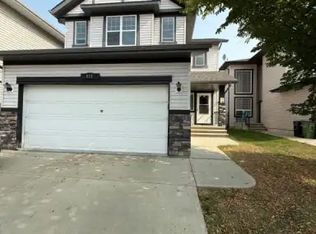
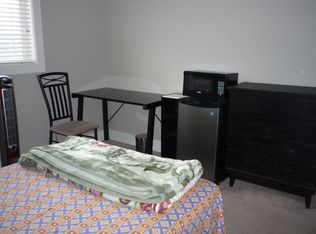
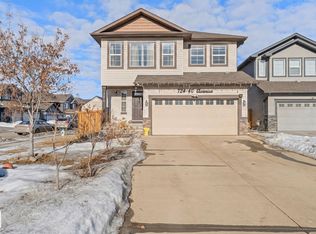
Step into luxury and effortless family living with this stunning 2,047 sq ft Landmark-built home in Tamarack, offering an expansive layout with 5 bedrooms, 3.5 baths, and soaring 9-foot ceilings. The open-concept main floor is designed for modern lifestyles, featuring a spacious living room and a sleek kitchen complete with granite countertops. Upstairs, a bright bonus family room accompanies four generous bedrooms, while the fully finished basement provides incredible versatility with a massive recreation room, a fifth bedroom, a full bath, and a utility room. Outside, you can enjoy a fully fenced, landscaped yard with a large deck that is tailor-made for outdoor entertaining. Situated near A. Blair McPherson School, less than 1 km from the Meadows Recreation Centre, and close to GoodLife Fitness, shopping hubs like Walmart and Superstore, and major commuter arteries including Whitemud Drive and Anthony Henday Drive, this exceptional property delivers the ultimate convenience!
For sale
C$599,999
1523 36th Ave NW, Edmonton, AB T6T 0M5
5beds
2,047sqft
Single Family Residence
Built in 2011
3,991 Square Feet Lot
$-- Zestimate®
C$293/sqft
C$-- HOA
What's special
Expansive layoutOpen-concept main floorSleek kitchenGranite countertopsBright bonus family roomFour generous bedroomsFully finished basement
- 37 days
- 7
- 0
Zillow last checked:
Listing updated:
Listed by:
Vikaas K Kwatra,
smartPRO Realty
Source: RAE,MLS®#: E4508663
Facts & features
Interior
Bedrooms & bathrooms
- Bedrooms: 5
- Bathrooms: 4
- Full bathrooms: 3
- 1/2 bathrooms: 1
Primary bedroom
- Level: Upper
Family room
- Level: Upper
Heating
- Forced Air-1, Natural Gas
Appliances
- Included: Dishwasher-Built-In, Dryer, Exhaust Fan, Refrigerator, Electric Stove, Washer
Features
- Ceiling 9 ft., No Animal Home, No Smoking Home
- Flooring: Carpet, Ceramic Tile, Hardwood
- Windows: Window Coverings
- Basement: Full, Finished
Interior area
- Total structure area: 2,047
- Total interior livable area: 2,047 sqft
Property
Parking
- Total spaces: 2
- Parking features: Double Garage Attached, Garage Control
- Attached garage spaces: 2
Features
- Levels: 2 Storey,3
- Fencing: Fenced
Lot
- Size: 3,991 Square Feet
- Features: Fenced, Near Public Transit, Shopping Nearby, See Remarks, Public Transportation
Construction
Type & style
- Home type: SingleFamily
- Property subtype: Single Family Residence
Materials
- Foundation: Concrete Perimeter
- Roof: Asphalt
Condition
- Year built: 2011
Community & HOA
Community
- Features: Ceiling 9 ft., No Animal Home, No Smoking Home
- Security: Smoke Detector(s), Detectors Smoke
Location
- Region: Edmonton
Financial & listing details
- Price per square foot: C$293/sqft
- Date on market: 9/14/2026
- Ownership: Private
Price history
Price history is unavailable.
Public tax history
Tax history is unavailable.
Climate risks
Neighborhood: The Meadows
Nearby schools
GreatSchools rating
No schools nearby
We couldn't find any schools near this home.

Similar homes
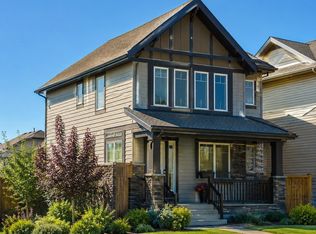
- C$675,0006 bd4 ba2.3k sqft1564 36th Ave NW, Edmonton, AB T6T 0M5For Sale
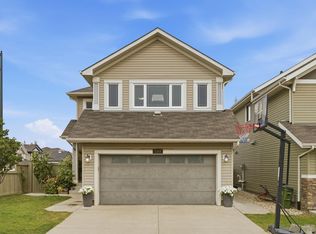 MLS ID #E4507816, Simon Faber, Exp Realty. RAE
 - C$564,9004 bd4 ba1.7k sqft3760 12th St NW, Edmonton, AB T6T 0E5For Sale
 MLS ID #E4505403, . Sukhvir Singh, Exp Realty. RAE
 - C$551,5005 bd4 ba1.7k sqft1707 37a Ave NW, Edmonton, AB T6T 1X9For Sale
 MLS ID #E4503491, Jagmohan Sidhu, Exp Realty. RAE
 - C$599,9006 bd4 ba2.3k sqft724 40th Ave NW, Edmonton, AB T6T 0T3For Sale
 MLS ID #E4504484, Parm Mann, Royal Lepage Arteam Realty. RAE
