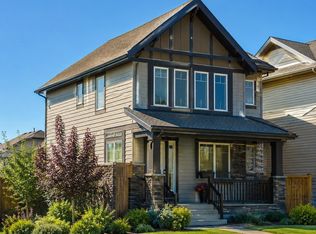
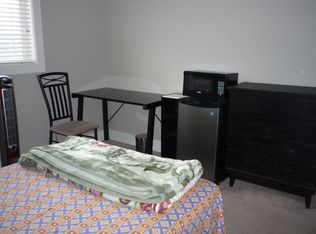
Welcome to this well-laid-out home in a convenient location near schools, shopping centres, and recreation facilities. The main floor features a welcoming living area with a 3D fireplace, a dining area, and a functional kitchen. The upper level offers a primary bedroom with ensuite, two additional bedrooms, a full bathroom, and convenient upper-floor laundry. The basement features a separate side entrance, a second kitchen, a full bathroom, an additional bedroom, and a living area. Outside, the property offers back alley access and an existing garage pad with potential for future garage development. Conveniently located near everyday amenities, this home offers a versatile layout with multiple living areas.
For sale
C$470,000
3503 15a St NW, Edmonton, AB T6T 0M9
4beds
1,461sqft
Single Family Residence
Built in 2011
3,550 Square Feet Lot
$-- Zestimate®
C$322/sqft
C$-- HOA
What's special
Dining areaFunctional kitchenPrimary bedroom with ensuiteUpper-floor laundryBack alley accessExisting garage pad
- 2 days
- 14
- 0
Zillow last checked:
Listing updated:
Listed by:
Yatin Sharma,
MaxWell Polaris,
Gurdeep Sohi,
MaxWell Polaris
Source: RAE,MLS®#: E4512733
Facts & features
Interior
Bedrooms & bathrooms
- Bedrooms: 4
- Bathrooms: 3
- Full bathrooms: 2
- 1/2 bathrooms: 1
Primary bedroom
- Level: Upper
Heating
- Forced Air-1, Natural Gas
Appliances
- Included: Dishwasher-Built-In, Dryer, Electric Stove, Gas Stove, Washer, Second Refrigerator, Electric Water Heater
Features
- No Animal Home, No Smoking Home
- Flooring: Carpet, Hardwood
- Basement: Full, Finished
- Fireplace features: Gas
Interior area
- Total structure area: 1,461
- Total interior livable area: 1,461 sqft
Video & virtual tour
Property
Parking
- Parking features: Parking Pad
Features
- Levels: 2 Storey,3
- Patio & porch: Front Porch
- Exterior features: Playground Nearby
- Pool features: Community, Public Swimming Pool
Lot
- Size: 3,550 Square Feet
- Features: Airport Nearby, Playground Nearby, Near Public Transit, Schools, Shopping Nearby, Public Transportation
Construction
Type & style
- Home type: SingleFamily
- Property subtype: Single Family Residence
Materials
- Foundation: Concrete Perimeter
- Roof: Asphalt
Condition
- Year built: 2011
Community & HOA
Community
- Features: Front Porch, Hot Water Electric, No Animal Home, No Smoking Home
Location
- Region: Edmonton
Financial & listing details
- Price per square foot: C$322/sqft
- Date on market: 10/12/2026
- Ownership: Private
Price history
Price history is unavailable.
Public tax history
Tax history is unavailable.
Climate risks
Neighborhood: The Meadows
Nearby schools
GreatSchools rating
No schools nearby
We couldn't find any schools near this home.

Similar homes
- C$457,5004 bd4 ba1.3k sqft1528 35th Ave NW, Edmonton, AB T6T 0M9For Sale
 MLS ID #E4499908, Eddy Selvadhas, Nationwide Realty Corp. RAE
 - C$429,9004 bd4 ba1.4k sqft1175 36th Ave NW, Edmonton, AB T6T 0G2For Sale
 MLS ID #E4512441, Kerri-lyn A Holland, REMAX River City. RAE
 - C$424,0003 bd3 ba1.6k sqft1517 27th Ave NW, Edmonton, AB T6T 0W2For Sale
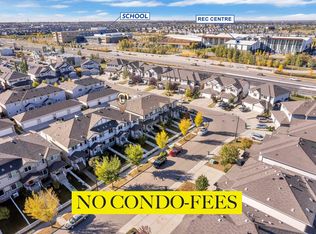 MLS ID #E4512680, . Manpreet Singh, Century 21 Quantum Realty. RAE
 - C$469,0003 bd4 ba1.4k sqft821 36a Ave NW, Edmonton, AB T6T 0S5For Sale
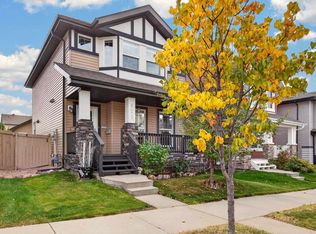 MLS ID #E4512189, Simeon Mckoy, The Foundry Real Estate Company Ltd. RAE
