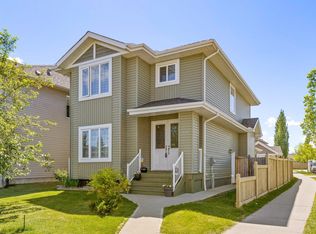
Welcome to this beautifully maintained and upgraded home offering approximately 1,781 sq. ft. of total developed living space, including a fully finished basement. Featuring 4 bedrooms and 3.5 bathrooms, this move-in-ready home is perfect for families. The finished basement offers a spacious family room, an additional bedroom, and a full bathroom with a walk-in shower featuring dual shower heads. Tile flooring enhances the foyer, mudroom, powder room, and both upstairs bathrooms. Recent upgrades include luxury vinyl plank flooring in the basement, a newer hot water tank, upgraded smoke and carbon monoxide detectors, and a smart thermostat. Enjoy the oversized deck with a natural gas BBQ hookup and a detached double garage. Conveniently located near schools, parks, shopping, recreation, and major highways, this home offers the perfect blend of comfort, style, and convenience.
For sale
C$462,500
1528 35th Ave NW, Edmonton, AB T6T 0M9
4beds
1,259sqft
Single Family Residence
Built in 2011
3,487 Square Feet Lot
$-- Zestimate®
C$367/sqft
C$-- HOA
What's special
Fully finished basementSpacious family roomDetached double garage
- 46 days
- 16
- 2
Zillow last checked:
Listing updated:
Listed by:
Eddy Selvadhas,
Nationwide Realty Corp
Source: RAE,MLS®#: E4499908
Facts & features
Interior
Bedrooms & bathrooms
- Bedrooms: 4
- Bathrooms: 4
- Full bathrooms: 3
- 1/2 bathrooms: 1
Primary bedroom
- Level: Upper
Heating
- Forced Air-1, Natural Gas
Appliances
- Included: Dishwasher-Built-In, Dryer, Microwave, Refrigerator, Electric Stove, Washer, Gas Water Heater
Features
- No Animal Home, No Smoking Home
- Flooring: Carpet, Ceramic Tile, Vinyl Plank
- Windows: Window Coverings
- Basement: Full, Finished
Interior area
- Total structure area: 1,259
- Total interior livable area: 1,259 sqft
Video & virtual tour
Property
Parking
- Total spaces: 4
- Parking features: Double Garage Detached, Garage Control, Garage Opener
- Garage spaces: 2
Features
- Levels: 2 Storey,3
- Exterior features: Landscaped, Playground Nearby
- Fencing: Fenced
Lot
- Size: 3,487 Square Feet
- Features: Landscaped, Playground Nearby, Near Public Transit, Schools, Shopping Nearby, Public Transportation
- Residential vegetation: Fruit Trees/Shrubs
Construction
Type & style
- Home type: SingleFamily
- Property subtype: Single Family Residence
Materials
- Foundation: Concrete Perimeter
- Roof: Asphalt
Condition
- Year built: 2011
Community & HOA
Community
- Features: Hot Water Natural Gas, No Animal Home, No Smoking Home, Natural Gas BBQ Hookup
- Security: Smoke Detector(s), Detectors Smoke
Location
- Region: Edmonton
Financial & listing details
- Price per square foot: C$367/sqft
- Date on market: 7/21/2026
- Ownership: Private
Price history
Price history is unavailable.
Public tax history
Tax history is unavailable.
Climate risks
Neighborhood: The Meadows
Nearby schools
GreatSchools rating
No schools nearby
We couldn't find any schools near this home.
Similar homes
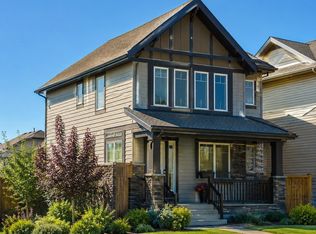
- C$469,9004 bd4 ba1.2k sqft3511 15a St NW, Edmonton, AB T6T 0M9For Sale
 MLS ID #E4494728, Ammy Kang, Nationwide Realty Corp. RAE
 - C$439,9004 bd3 ba1.3k sqft4267 24th St NW, Edmonton, AB T6T 1L9For Sale
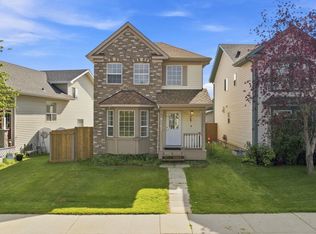 MLS ID #E4507071, Jass Bhullar, Sterling Real Estate. RAE
 - C$449,9003 bd3 ba1.4k sqft1148 35th Ave NW, Edmonton, AB T6T 0J6For Sale
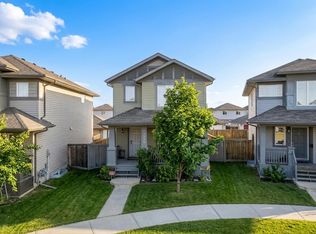 MLS ID #E4506303, Christie L Bergman, MaxWell Progressive. RAE
 - C$499,9995 bd4 ba1.6k sqft1526 35b Ave NW, Edmonton, AB T6T 0M7For Sale
 MLS ID #E4506579, Monica M Paolini, MaxWell Devonshire Realty. RAE
