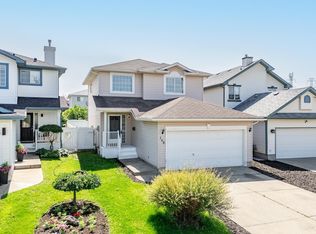
FRESHLY PAINTED, MOVE-IN READY & BUILT BY LANDMARK! Discover this beautifully maintained east-facing home on a regular lot in desirable Maple Crest. A bright, functional layout features a MAIN-FLOOR BEDROOM OR OFFICE and a stylish kitchen with GRANITE COUNTERTOPS, an expansive island, stainless steel appliances, GAS RANGE & spacious pantry. Professionally cleaned with CENTRAL A/C for summer comfort! Upstairs, the generous primary retreat offers a WALK-IN CLOSET & 5-PIECE ENSUITE, alongside two spacious bedrooms. Enjoy outdoor gatherings on the OVERSIZED DECK overlooking the fully fenced, landscaped backyard. An OVERSIZED DOUBLE DETACHED GARAGE adds valuable parking and storage space. Conveniently located near parks, walking trails, schools, shopping, restaurants, transit & Meadows Recreation Centre. Comfort, flexibility & everyday convenience come together in this inviting home!
For sale
C$459,500
4118 6a St NW, Edmonton, AB T6T 0T6
3beds
1,616sqft
Single Family Residence
Built in 2015
-- sqft lot
$-- Zestimate®
C$284/sqft
C$-- HOA
What's special
Freshly paintedEast-facing homeBright functional layoutMain-floor bedroom or officeStylish kitchenGranite countertopsExpansive island
- 14 hours
- 4
- 0
Zillow last checked:
Listing updated:
Listed by:
Kunal Sachdeva,
RE/MAX Excellence,
Gurpreet Ghuman,
RE/MAX Excellence
Source: RAE,MLS®#: E4507082
Facts & features
Interior
Bedrooms & bathrooms
- Bedrooms: 3
- Bathrooms: 3
- Full bathrooms: 2
- 1/2 bathrooms: 1
Primary bedroom
- Level: Upper
Heating
- Forced Air-1, Natural Gas
Cooling
- Air Conditioner, Air Conditioning-Central
Appliances
- Included: Dishwasher-Built-In, Dryer, Microwave Hood Fan, Gas Stove, Washer
Features
- Flooring: Carpet, Ceramic Tile, Hardwood
- Basement: Full, Unfinished
Interior area
- Total structure area: 1,616
- Total interior livable area: 1,616 sqft
Video & virtual tour
Property
Parking
- Total spaces: 2
- Parking features: Double Garage Detached, Garage Control, Garage Opener
- Garage spaces: 2
Features
- Levels: 2 Storey,2
- Exterior features: Playground Nearby
Lot
- Features: Playground Nearby, Near Public Transit, Schools, Shopping Nearby, Public Transportation
Construction
Type & style
- Home type: SingleFamily
- Property subtype: Single Family Residence
Materials
- Foundation: Concrete Perimeter
- Roof: Asphalt
Condition
- Year built: 2015
Community & HOA
Location
- Region: Edmonton
Financial & listing details
- Price per square foot: C$284/sqft
- Date on market: 9/4/2026
- Ownership: Private
Price history
Price history is unavailable.
Public tax history
Tax history is unavailable.
Climate risks
Neighborhood: The Meadows
Nearby schools
GreatSchools rating
No schools nearby
We couldn't find any schools near this home.

Similar homes
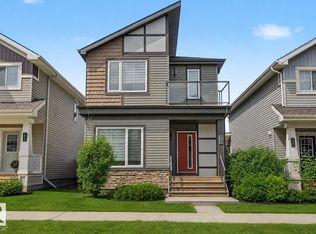
- C$499,9004 bd4 ba1.7k sqft1825 25a St NW, Edmonton, AB T6T 2H7For Sale
 MLS ID #E4506661, Neithan Salame, REMAX River City. RAE
 - C$474,9004 bd4 ba1.4k sqft168 Ward Cres NW, Edmonton, AB T6T 1M6For Sale
 MLS ID #E4502364, Patrick W Shearer, Royal LePage Noralta Real Estate. RAE
 - C$379,0003 bd2 ba1k sqft3634 12th St NW, Edmonton, AB T6T 0J5For Sale
 MLS ID #E4502432, Sabrina Humphrey, Royal LePage Prestige Realty. RAE
 - C$545,0004 bd4 ba1.8k sqft1526 37c Ave NW, Edmonton, AB T6T 0E1For Sale
 MLS ID #E4495141, Tameka D Ross, Liv Real Estate. RAE
