Welcome to this beautifully maintained 3-bedroom, 2.5-bath detached single-family home in the sought-after community of Cy Becker! Designed for modern living, this home offers a bright open-concept main floor with large windows, a spacious living room, a stylish kitchen featuring ample cabinetry, a large island, and plenty of counter space, plus a dining area perfect for family gatherings. Upstairs, you'll find a generous primary bedroom complete with a walk-in closet and private ensuite, along with two additional bedrooms, a full bathroom, and convenient upper-floor laundry. The unfinished basement provides endless possibilities to create additional living space or a recreation room to suit your needs. Outside, enjoy the fully fenced yard and the convenience of a double detached garage. Located close to parks, walking trails, schools, shopping, public transit, and with quick access to Anthony Henday. Don't miss this fantastic opportunity!!
For sale
C$459,900
227 Cy Becker Blvd NW, Edmonton, AB T5Y 3R8
3beds
1,419sqft
Single Family Residence
Built in 2015
-- sqft lot
$-- Zestimate®
C$324/sqft
C$-- HOA
What's special
Large islandGenerous primary bedroomWalk-in closetPrivate ensuiteTwo additional bedroomsConvenient upper-floor laundryFully fenced yard
- 96 days
- 12
- 0
Zillow last checked:
Listing updated:
Listed by:
Amritpal Saul,
RE/MAX Real Estate
Source: RAE,MLS®#: E4498421
Facts & features
Interior
Bedrooms & bathrooms
- Bedrooms: 3
- Bathrooms: 3
- Full bathrooms: 2
- 1/2 bathrooms: 1
Primary bedroom
- Level: Upper
Heating
- Forced Air-1, Natural Gas
Appliances
- Included: Dishwasher-Built-In, Microwave Hood Fan, Refrigerator, Washer/Dryer Stacked, Electric Stove
Features
- No Animal Home, No Smoking Home
- Flooring: Carpet, Ceramic Tile, Laminate Flooring
- Basement: Full, Unfinished
Interior area
- Total structure area: 1,419
- Total interior livable area: 1,419 sqft
Video & virtual tour
Property
Parking
- Total spaces: 2
- Parking features: Double Garage Detached, Guest, Parking-Visitor, Garage Control, Garage Opener
- Garage spaces: 2
Features
- Levels: 2 Storey,2
- Patio & porch: Deck
- Exterior features: Playground Nearby
- Fencing: Fenced
- Has view: Yes
- View description: View Lake
- Has water view: Yes
- Water view: View Lake
Lot
- Features: Park/Reserve, Playground Nearby, Near Public Transit, Schools, Shopping Nearby, Public Transportation
Construction
Type & style
- Home type: SingleFamily
- Property subtype: Single Family Residence
Materials
- Foundation: Concrete Perimeter
- Roof: Asphalt
Condition
- Year built: 2015
Community & HOA
Community
- Features: Deck, No Animal Home, No Smoking Home
Location
- Region: Edmonton
Financial & listing details
- Price per square foot: C$324/sqft
- Date on market: 7/11/2026
- Ownership: Private
Price history
Price history is unavailable.
Public tax history
Tax history is unavailable.
Climate risks
Neighborhood: Pilot Sounds
Nearby schools
GreatSchools rating
No schools nearby
We couldn't find any schools near this home.


Similar homes
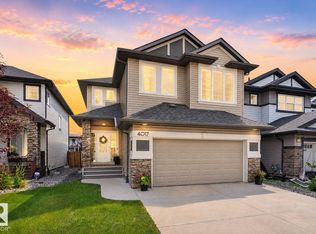
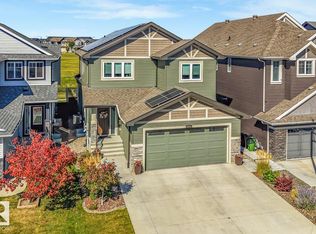
- C$424,9003 bd3 ba1.3k sqft15150 26th St NW, Edmonton, AB T5Y 3Y5For Sale
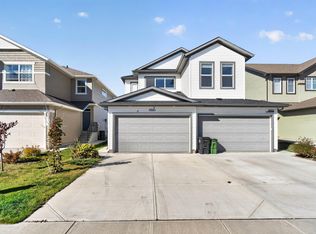 MLS ID #E4511361, Mandeep Kumar Badhan, Royal Lepage Arteam Realty. RAE
 - C$469,8883 bd3 ba1.5k sqft15656 3rd St NE, Edmonton, AB T5Y 2Z5For Sale
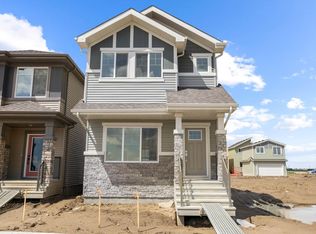 MLS ID #E4508939, Andy T Huynh, Exp Realty. RAE
 - C$450,2393 bd3 ba1.4k sqft581 177th Ave NW, Edmonton, AB T5Y 4B7For Sale
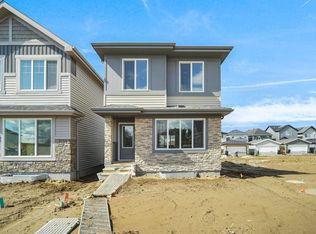 MLS ID #E4505477, Wally Karout, Royal Lepage Arteam Realty. RAE
 - C$549,0003 bd3 ba1.8k sqft4359 126th Ave NW, Edmonton, AB T5A 1L3For Sale
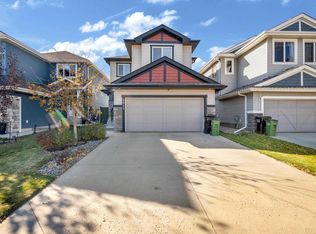 MLS ID #E4511774, . Ravinder Singh Gill, Exp Realty. RAE
