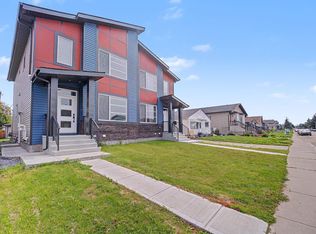
Welcome to this beautiful half-duplex in the desirable community of King Edward Park! This well-maintained 2-storey home is just steps from Mill Creek Ravine trails, Whyte Ave and the U of A Campus Ste. Jean. With 3 bedrooms upstairs, 2 additional bedrooms in the basement, and 4 bathrooms in total, this is an excellent home for students or staff located at Campus Ste. Jean, or for a large extended family. The second floor has all new carpet and generous master bedroom complete with walk-through closet and well appointed ensuite. The main floor's open floor plan has a family/dining room, 2-piece bath, and kitchen with quartz counters and plenty of storage. The fully finished basement has a separate entrance, includes two bedrooms, a 4-piece bath, and is roughed in to add a kitchen. The yard features maintenance free landscaping and a single detached-garage. Nearby amenities include recreation facilities, transit (incl. Bonnie Doon LRT), shopping and approximately 15 min bus ride to the U of A main campus.
For sale
C$490,000
8952 81st Ave NW, Edmonton, AB T6C 0W8
5beds
1,316sqft
Duplex, Half Duplex
Built in 2015
-- sqft lot
$-- Zestimate®
C$372/sqft
C$-- HOA
What's special
All new carpetGenerous master bedroomWalk-through closetWell appointed ensuiteOpen floor planKitchen with quartz countersPlenty of storage
- 30 days |
- 20 |
- 0 |
Zillow last checked:
Listing updated:
Listed by:
Christopher A Lafrance,
Homes & Gardens Real Estate Limited
Source: RAE,MLS®#: E4497741
Facts & features
Interior
Bedrooms & bathrooms
- Bedrooms: 5
- Bathrooms: 4
- Full bathrooms: 3
- 1/2 bathrooms: 1
Primary bedroom
- Level: Upper
Heating
- Forced Air-1, Natural Gas
Cooling
- Fan-Ceiling
Appliances
- Included: Dishwasher-Built-In, Dryer, Exhaust Fan, Microwave, Refrigerator, Electric Stove, Washer, Gas Water Heater
Features
- Ceiling 9 ft., No Animal Home, No Smoking Home
- Flooring: Carpet, Ceramic Tile, Hardwood
- Windows: Window Coverings, Vinyl Windows
- Basement: Full, Finished
- Fireplace features: Gas
Interior area
- Total structure area: 1,316
- Total interior livable area: 1,316 sqft
Property
Parking
- Total spaces: 1
- Parking features: Insulated, Rear Drive Access, Single Garage Detached, Garage Control, Garage Opener
- Garage spaces: 1
- Has uncovered spaces: Yes
Features
- Levels: 2 Storey,3
- Patio & porch: Patio
- Exterior features: Landscaped, Low Maintenance Landscape, Exterior Walls- 2"x6"
- Pool features: Community, Public Swimming Pool
- Fencing: Partial,Partially Fenced
Lot
- Size: 2,296 Square Feet
- Features: Landscaped, Level, Low Maintenance Landscape, Near Public Transit, Schools, Shopping Nearby, Public Transportation, Infill Property
- Topography: Level
Construction
Type & style
- Home type: MultiFamily
- Property subtype: Duplex, Half Duplex
- Attached to another structure: Yes
Materials
- Foundation: Concrete Perimeter
- Roof: Asphalt
Condition
- Year built: 2015
Community & HOA
Community
- Features: Ceiling 9 ft., Exterior Walls- 2"x6", Hot Water Natural Gas, No Animal Home, No Smoking Home, Patio
- Security: Smoke Detector(s), Detectors Smoke
HOA
- Has HOA: Yes
- Services included: See Remarks
Location
- Region: Edmonton
Financial & listing details
- Price per square foot: C$372/sqft
- Date on market: 7/9/2026
- Ownership: Private
- Road surface type: Paved Lane
C
Christopher A Lafrance
By pressing Contact Agent, you agree that the real estate professional identified above may call/text you about your search, which may involve use of automated means and pre-recorded/artificial voices. You don't need to consent as a condition of buying any property, goods, or services. Message/data rates may apply. You also agree to our Terms of Use. Zillow does not endorse any real estate professionals. We may share information about your recent and future site activity with your agent to help them understand what you're looking for in a home.
Price history
Price history is unavailable.
Public tax history
Tax history is unavailable.
Climate risks
Neighborhood: King Edward Park
Nearby schools
GreatSchools rating
No schools nearby
We couldn't find any schools near this home.
- C$--2 bd1 ba800 sqft81 Avenue Nw #2-BEDROOM, Edmonton, AB T6C0W8Off Market
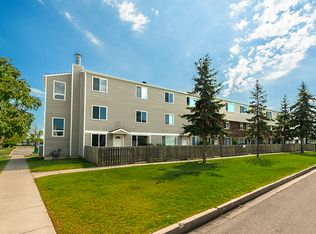
- C$--1 bd1 ba450 sqft81 Avenue Nw #1-BEDROOM, Edmonton, AB T6C0W8Off Market
- C$--2 bd2 ba1.2k sqft81 Avenue Nw #2B-1BA-1285SQFT, Edmonton, AB T6C0W8Off Market
- C$--3 bd2 ba1.5k sqft81 Avenue Nw #3B-1BA-1525SQFT, Edmonton, AB T6C0W8Off Market
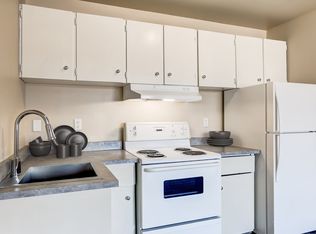
- C$--3 bd2 ba1.5k sqft81 Avenue Nw #1C3E76935, Edmonton, AB T6C0W8Off Market
- C$--2 bd2 ba1.2k sqft81 Avenue Nw #9D771317D, Edmonton, AB T6C0W8Off Market
- C$--1 bd1 ba450 sqft81 Avenue Nw #199950850, Edmonton, AB T6C0W8Off Market
- C$--2 bd1 ba800 sqft81 Avenue Nw #F397D4119, Edmonton, AB T6C0W8Off Market
Similar homes
- C$624,9505 bd4 ba1.5k sqft10433 70th Ave NW, Edmonton, AB T6H 2E7For Sale
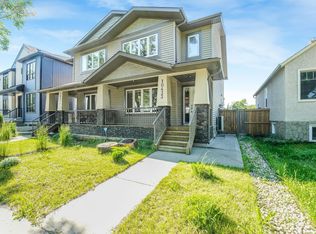 MLS ID #E4499211, Nikita L Gylander, Century 21 Masters. RAE
 - C$440,0003 bd3 ba1.4k sqft2314 Wonnacott Cres SW, Edmonton, AB T6X 2J4For Sale
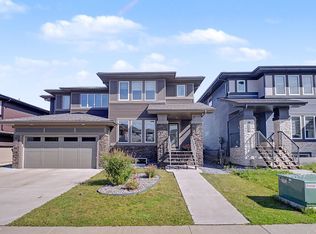 MLS ID #E4502238, Monica M Arango, Rite Realty. RAE
 - C$515,0004 bd2 ba1k sqft15627 83rd Ave NW, Edmonton, AB T5R 3T6For Sale
 MLS ID #E4502723, Tatum Fitton, ComFree. RAE
 - C$544,9006 bd4 ba1.7k sqft10333 157th St NW, Edmonton, AB T5P 2V4For Sale
 MLS ID #E4502581, Mason Salame, REMAX River City. RAE
 - C$500,0005 bd2 ba1k sqft4004 88th St NW, Edmonton, AB T6K 1T7For SaleMLS ID #E4492603, Jim Dhillon, RE/MAX Elite. RAE
- C$487,9004 bd4 ba1.4k sqft3885 Gallinger Loop NW, Edmonton, AB T5T 4G6For SaleMLS ID #E4481071, Tatum Fitton, ComFree. RAE
- C$399,9994 bd4 ba1.4k sqftNo Name, Edmonton, AB T5E 5J5For SaleMLS ID #E4501509, Eric S Beaverford, MaxWell Polaris. RAE
- C$443,9993 bd3 ba1.4k sqft3048 Harvey Cres NW, Edmonton, AB T6M 0N4For SaleMLS ID #E4502029, Azar Maygoni, Homes & Gardens Real Estate Limited. RAE
- C$519,9003 bd3 ba1.6k sqft131 57th St SW, Edmonton, AB T6X 0K9For SaleMLS ID #E4502412, Ritu R Bagga, Royal LePage Noralta Real Estate. RAE
- C$459,7004 bd4 ba1.5k sqft16505 133rd St NW, Edmonton, AB T6V 0J6For SaleMLS ID #E4496561, Lyndon A Sommert, Exp Realty. RAE
- C$385,0005 bd4 ba1.1k sqftNo Name, Edmonton, AB T5B 2V8For SaleMLS ID #E4497642, Micah Pelster, Realty Focus. RAE
- C$505,0003 bd2 ba1.1k sqft11211 104th St NW, Edmonton, AB T5G 2K6For SaleMLS ID #E4500701, Bruce G Weiss, RE/MAX Excellence. RAE
- C$629,0005 bd2 ba1.3k sqft6704 93rd St NW, Edmonton, AB T6E 3B4For SaleMLS ID #E4493172, Michelle A Plach, HonestDoor Inc. RAE
- C$429,9003 bd3 ba1.6k sqft5233 Crabapple Link SW, Edmonton, AB T6X 2H6For SaleMLS ID #E4501350, Michelle Castillo, Exp Realty. RAE
- C$589,9005 bd4 ba1.8k sqft8719 218th St NW, Edmonton, AB T5T 4R7For SaleMLS ID #E4502303, Gang Li, MaxWell Polaris. RAE
- C$575,0004 bd4 ba1.5k sqft13909 107a Ave NW, Edmonton, AB T5M 2A8For SaleMLS ID #E4499027, Amritpal S Hunjan, REMAX River City. RAE
- C$529,9005 bd4 ba1.5k sqft408 Jennings Bay NW, Edmonton, AB T6L 6R8For SaleMLS ID #E4487499, Nosheen Arif, 2% Realty Pro. RAE
- C$498,8003 bd3 ba1.5k sqft6717 Elston Ln NW, Edmonton, AB T6M 0T4For SaleMLS ID #E4499975, June Wu, Mozaic Realty Group. RAE
- C$539,0003 bd3 ba1.6k sqft1921 Kroetsch Cres SW, Edmonton, AB T6W 4J2For SaleMLS ID #E4502455, Kasia Rudolf, Century 21 Leading. RAE
- C$475,0003 bd3 ba1.6k sqft17455 77th St NW, Edmonton, AB T5Z 0R4For SaleMLS ID #E4500269, Jacquie C Smith, 2% Realty Pro. RAE
