Discover incredible value in centrally located Calder with this amazing half duplex. The bright, modern main floor features a beautiful quartz kitchen, cozy fireplace and plenty of space for comfortable everyday living. Upstairs offers a spacious primary bedroom with a full ensuite and walk-in closet, plus an additional sitting area perfect for relaxing, studying or working from home. A separate side entrance leads to the almost-finished basement, complete with a plumming and electrical for second kitchen, bedroom and living room—offering excellent flexibility for extended family or future development. Outside, enjoy a fully landscaped yard and double detached garage. The side entry, stairewell and ceiling in basement is all complete and waiting for someone to finish! Flooring is vinyl plank downstairs. Close to Yellowhead Freeway expansion so travel to work will be a breeze.
For sale
C$399,999
12714 117th St NW #2, Edmonton, AB T5E 5J5
4beds
1,485sqft
Duplex, Half Duplex
Built in 2017
-- sqft lot
$-- Zestimate®
C$269/sqft
C$-- HOA
What's special
- 4 days |
- 8 |
- 1 |
Zillow last checked:
Listing updated:
Listed by:
Eric S Beaverford,
MaxWell Polaris
Source: RAE,MLS®#: E4501509
Facts & features
Interior
Bedrooms & bathrooms
- Bedrooms: 4
- Bathrooms: 4
- Full bathrooms: 3
- 1/2 bathrooms: 1
Primary bedroom
- Level: Main
Family room
- Level: Upper
Heating
- Forced Air-1, Natural Gas
Appliances
- Included: Dishwasher-Built-In, Dryer, Refrigerator, Electric Stove, Washer
Features
- Flooring: Ceramic Tile, Vinyl Plank
- Basement: Full, See Remarks
Interior area
- Total structure area: 1,485
- Total interior livable area: 1,485 sqft
Property
Parking
- Total spaces: 2
- Parking features: Double Garage Detached
- Garage spaces: 2
Features
- Levels: 2 Storey,2
- Exterior features: Landscaped
Lot
- Size: 3,423 Square Feet
- Features: Landscaped, See Remarks
Construction
Type & style
- Home type: MultiFamily
- Property subtype: Duplex, Half Duplex
- Attached to another structure: Yes
Materials
- Foundation: Slab
- Roof: Asphalt
Condition
- Year built: 2017
Community & HOA
Community
- Features: See Remarks
HOA
- Has HOA: Yes
- Services included: See Remarks
Location
- Region: Edmonton
Financial & listing details
- Price per square foot: C$269/sqft
- Date on market: 7/31/2026
- Ownership: Private
E
Eric S Beaverford
By pressing Contact Agent, you agree that the real estate professional identified above may call/text you about your search, which may involve use of automated means and pre-recorded/artificial voices. You don't need to consent as a condition of buying any property, goods, or services. Message/data rates may apply. You also agree to our Terms of Use. Zillow does not endorse any real estate professionals. We may share information about your recent and future site activity with your agent to help them understand what you're looking for in a home.
Price history
Price history is unavailable.
Public tax history
Tax history is unavailable.
Climate risks
Neighborhood: Calder
Nearby schools
GreatSchools rating
No schools nearby
We couldn't find any schools near this home.
- C$205,0001 bd1 ba705 sqft12741 117th St NW, Edmonton, AB T5E5J6For Sale

- C$305,0003 bd2 ba882 sqft12758 117th St NW, Edmonton, AB T5E5J5For Sale
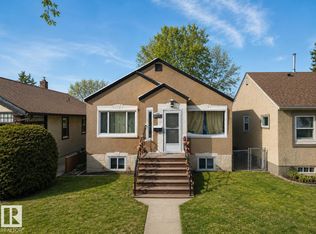
- C$299,0004 bd2 ba766 sqft12717 116th St NW, Edmonton, AB T5E5H1For Sale
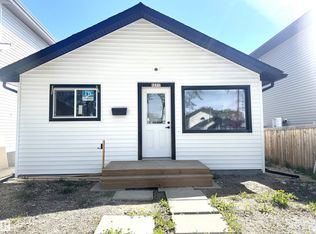
- C$235,0004,273.699 Square Feet12713 119th St NW, Edmonton, AB T5E5M2Lot/Land

- C$--3 bd2 ba1k sqft12774 117th St NW #A, Edmonton, AB T5E5J5Off Market
- C$--3 bd1 ba887 sqft12714 115th St NW #4, Edmonton, AB T5E5E8Off Market
- C$275,0005 bd2 ba1.4k sqft11702 129th Ave NW, Edmonton, AB T5E0M8For Sale
- C$--2 bd1 ba800 sqft102 127th Ave NW #9108, Edmonton, AB T5E0E3Off Market
Similar homes
- C$399,9004 bd4 ba1.3k sqftNo Name, Edmonton, AB T5L 0J4For Sale
 MLS ID #E4488498, Peshal K Bastola, Sterling Real Estate. RAE
 - C$359,9005 bd2 ba1k sqft12917 123a St NW, Edmonton, AB T5L 0L1For Sale
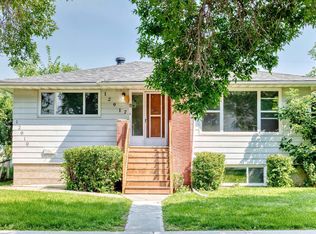 MLS ID #E4502068, Terry Paranych, RE/MAX Excellence. RAE
 - C$349,9005 bd2 ba1.1k sqft12718 126th St NW, Edmonton, AB T5L 0X8For Sale
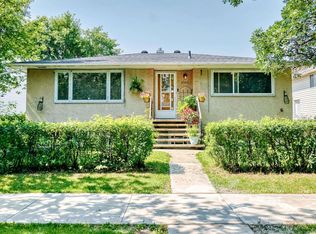 MLS ID #E4502090, Terry Paranych, RE/MAX Excellence. RAE
 - C$305,0003 bd2 ba882 sqft12758 117th St NW, Edmonton, AB T5E 5J5For SaleMLS ID #E4501333, Calvin R Hexter, Exp Realty. RAE
- C$450,0004 bd2 ba1k sqft11903 125th St NW, Edmonton, AB T5L 0S3For SaleMLS ID #E4501561, Ryan P Dutka, REMAX River City. RAE
- C$498,9004 bd3 ba1.6k sqft13026 120th St NW, Edmonton, AB T5E 5N9For SaleMLS ID #E4500534, Darya M Pfund, Easy List Realty. RAE
- C$399,0005 bd2 ba1k sqft13320 123rd St NW, Edmonton, AB T5L 0J9For SaleMLS ID #E4500736, Logan Patterson, Logic Realty. RAE
- C$489,0004 bd5 ba1.3k sqft13309 104th St NW, Edmonton, AB T5E 4P2For SaleMLS ID #E4501917, Jackson Ho, Real Broker. RAE
- C$369,0004 bd4 ba1.1k sqftNo Name, Edmonton, AB T5M 0G7For SaleMLS ID #E4500772, Teressa Yu, LPT Realty. RAE
- C$385,0004 bd2 ba1.2k sqft12418 125th St NW, Edmonton, AB T5L 0T1For SaleMLS ID #E4497547, Anson Y Cheung, 178 Real Estate Inc.. RAE
- C$438,8004 bd4 ba1.4k sqft11846 125th St NW, Edmonton, AB T5L 0R9For SaleMLS ID #E4485009, Kendall D Kamineski, Sterling Real Estate. RAE
- C$414,9005 bd3 ba1k sqftNo Name, Edmonton, AB T5L 0C8For SaleMLS ID #E4495493, Julian P Szklarz, Coldwell Banker Mountain Central. RAE
- C$425,0002 bd2 ba1.1k sqft12107 131st Ave NW, Edmonton, AB T5L 3M7For SaleMLS ID #E4501201, Laureen Espinoza, MaxWell Challenge Realty. RAE
- C$499,9005 bd4 ba1.4k sqftNo Name, Edmonton, AB T5L 0S6For SaleMLS ID #E4500400, Peshal K Bastola, Sterling Real Estate. RAE
- C$420,0004 bd2 ba1.3k sqft12243 104th St NW, Edmonton, AB T5G 2L7For SaleMLS ID #E4500552, Jeffrey Keasey, Century 21 Masters. RAE
- C$359,0004 bd3 ba1.1k sqft13207 117th St NW, Edmonton, AB T5E 5K3For SaleMLS ID #E4490097, Jenna L Message, RE/MAX Professionals. RAE
- C$424,9005 bd3 ba1k sqft11607 139th Ave NW, Edmonton, AB T5X 3L3For SaleMLS ID #E4500632, Sonia Tarabay, RE/MAX Elite. RAE
- C$399,0004 bd2 ba1.3k sqft12908 120th Ave NW, Edmonton, AB T5L 2R4For SaleMLS ID #E4490309, Renee Degenhardt, LPT Realty. RAE
- C$464,9004 bd3 ba1.1k sqft13216 117th St NW, Edmonton, AB T5E 5K2For SaleMLS ID #E4499875, Mark Pelletier, Century 21 Reward Realty. RAE
- C$419,9002 bd3 ba1.6k sqft12849 133rd St NW, Edmonton, AB T5L 1S7For SaleMLS ID #E4485255, Dan McDonald, MaxWell Polaris. RAE
