50'X150' CORNER LOT, perfect for redevelopment! You'll love the 2ND KITCHEN in this RAISED Bungalow on a MATURE STREET in Prince Charles. Enter into the inviting living room w/ COFFERED CEILINGS, & original HARDWOOD. 2 bdrms up w/ a full 4 piece bath, & a huge STORAGE AREA off the 2nd bedroom for your extra stuff! Cook in the BRIGHT WHITE kitchen w/ a commercial style GAS RANGE, hood fan, subway TILED back splash & CONCRETE counter tops. A SEPARATE ENTRY at the rear leads to the FULLY FINISHED basement w/ a cozy kitchen, 2 bedrooms, full bath, utility & storage area. Play in an amazing yard w/ a GAZEBO on a deck, a deluxe insulated & finished storage shed w/ ELECTRICITY, mature landscaping. Park in the oversized DOUBLE GARAGE w/ extra storage. UPGRADES include shingles on garage, attic insulation, pex plumbing, TRIPLE PANE windows up, kitchen GAS LINE, high efficiency furnace & H2O tank, side deck & shed. The place is in great shape, move in, rent & hold, or build some units on the LARGE LOT, see it now!
For sale
C$430,000
11903 125th St NW, Edmonton, AB T5L 0S3
4beds
1,001sqft
Single Family Residence
Built in 1949
7,499 Square Feet Lot
$-- Zestimate®
C$429/sqft
C$-- HOA
What's special
- 57 days
- 21
- 3
Zillow last checked:
Listing updated:
Listed by:
Ryan P Dutka,
REMAX River City
Source: RAE,MLS®#: E4501561
Facts & features
Interior
Bedrooms & bathrooms
- Bedrooms: 4
- Bathrooms: 2
- Full bathrooms: 2
Primary bedroom
- Level: Main
Heating
- Forced Air-1, Natural Gas
Appliances
- Included: Dishwasher-Built-In, Dryer, Exhaust Fan, Electric Stove, Gas Stove, Washer, Second Refrigerator
Features
- Storage
- Flooring: Carpet, Hardwood, Laminate Flooring
- Basement: Full, Finished
Interior area
- Total structure area: 1,001
- Total interior livable area: 1,001 sqft
Video & virtual tour
Property
Parking
- Total spaces: 4
- Parking features: Double Garage Detached, Oversized
- Garage spaces: 2
Features
- Levels: 2
- Patio & porch: Patio
- Exterior features: Landscaped
- Fencing: Fenced
Lot
- Size: 7,499 Square Feet
- Features: Corner Lot, Flat Site, Landscaped, Level, Near Public Transit, Schools, Shopping Nearby, Public Transportation
- Topography: Level
Construction
Type & style
- Home type: SingleFamily
- Architectural style: Bungalow
- Property subtype: Single Family Residence
Materials
- Foundation: Concrete Perimeter
- Roof: Asphalt
Condition
- Year built: 1949
Community & HOA
Community
- Features: Patio, Storage-In-Suite
Location
- Region: Edmonton
Financial & listing details
- Price per square foot: C$429/sqft
- Date on market: 7/31/2026
- Ownership: Private
Price history
Price history is unavailable.
Public tax history
Tax history is unavailable.
Climate risks
Neighborhood: Prince Charles
Nearby schools
GreatSchools rating
No schools nearby
We couldn't find any schools near this home.
Similar homes
- C$399,9003 bd1 ba1k sqft12130 123rd St NW, Edmonton, AB T5L 0H3For Sale
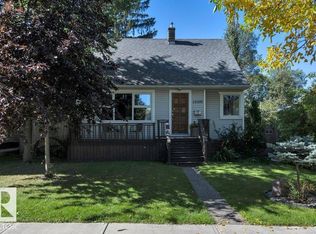 MLS ID #E4509652, Jasmin C Matias, Real Broker. RAE
 - C$424,9003 bd2 ba1k sqft13655 122nd Ave NW, Edmonton, AB T5L 2W1For Sale
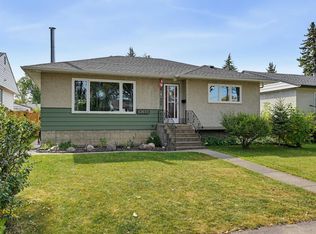 MLS ID #E4510058, Chris Squires, Realty Unleashed Inc. RAE
 - C$419,9003 bd2 ba979 sqft11623 123rd St NW, Edmonton, AB T5M 0G7For Sale
 MLS ID #E4506914, Carrie A Banham-Posty, RE/MAX Excellence. RAE
 - C$325,0003 bd2 ba853 sqft11935 125th St NW, Edmonton, AB T5L 0S3For Sale
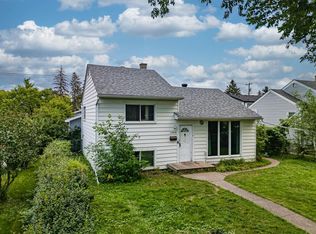 MLS ID #E4507741, Trevor Van Someren, Century 21 Masters. RAE
