Nestled on a beautiful, mature tree-lined street in sought-after Woodcroft, this charming 1,140 sq. ft. bungalow welcomes you with bright living spaces, thoughtful updates and room to grow. Offering 3+1 bedrooms, 2 bathrooms and a finished basement, the home features brand-new main-floor flooring, fresh paint & some newer lighting. A large picture window fills the living room with natural light, creating an inviting place to relax. The renovated kitchen showcases rich cabinetry, stainless steel appliances, a mosaic backsplash & breakfast bar that connects beautifully with the dining space. Three bedrooms and a full bathroom complete the main level. Downstairs, a spacious rec room, fourth bdrm, den laundry with 2 sets of washer/dryer & 2nd bath, with rough-ins for a wet bar or second kitchen. Updates over the years include roofing, a new furnace in 2025. Enjoy summer on the concrete patio overlooking the sizable fenced backyard, with plenty of space for gardening An oversized double garge complete the pack
For sale
C$465,000
11511 135th St NW, Edmonton, AB T5M 1K9
4beds
1,141sqft
Single Family Residence
Built in 1955
7,276 Square Feet Lot
$-- Zestimate®
C$407/sqft
C$-- HOA
What's special
Mature tree-lined streetBright living spacesBrand-new main-floor flooringFresh paintNewer lightingLarge picture windowInviting place to relax
- 15 hours
- 4
- 0
Zillow last checked:
Listing updated:
Listed by:
Tammy A Booth,
2% Realty
Source: RAE,MLS®#: E4512933
Facts & features
Interior
Bedrooms & bathrooms
- Bedrooms: 4
- Bathrooms: 2
- Full bathrooms: 2
Primary bedroom
- Level: Main
Family room
- Level: Basement
- Area: 316.8
- Dimensions: 26.4 x 12
Heating
- Forced Air-1, Natural Gas
Appliances
- Included: Dishwasher-Built-In, Microwave Hood Fan, Refrigerator, Electric Stove, Second Dryer, Second Washer
Features
- Flooring: Vinyl Plank
- Windows: Window Coverings
- Basement: Full, Finished
Interior area
- Total structure area: 1,141
- Total interior livable area: 1,141 sqft
Property
Parking
- Total spaces: 2
- Parking features: Double Garage Detached, R.V. Storage, Garage Opener
- Garage spaces: 2
Features
- Levels: 2
- Patio & porch: Patio
- Exterior features: Playground Nearby
- Fencing: Fenced
Lot
- Size: 7,276 Square Feet
- Features: Picnic Area, Playground Nearby, Near Public Transit, Schools, Shopping Nearby, Public Transportation
Construction
Type & style
- Home type: SingleFamily
- Architectural style: Bungalow
- Property subtype: Single Family Residence
Materials
- Foundation: Concrete Perimeter
- Roof: Asphalt
Condition
- Year built: 1955
Community & HOA
Community
- Features: Patio
Location
- Region: Edmonton
Financial & listing details
- Price per square foot: C$407/sqft
- Date on market: 10/14/2026
- Ownership: Private
Price history
Price history is unavailable.
Public tax history
Tax history is unavailable.
Climate risks
Neighborhood: Woodcroft
Nearby schools
GreatSchools rating
No schools nearby
We couldn't find any schools near this home.
Similar homes
- C$469,9003 bd2 ba1k sqft11639 134th St NW, Edmonton, AB T5M 1J3For Sale
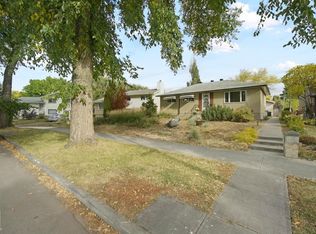 MLS ID #E4512196, Geoff Gold, Century 21 All Stars Realty Ltd. RAE
 - C$489,5003 bd2 ba1.2k sqft13519 123a Ave NW, Edmonton, AB T5L 2Z1For Sale
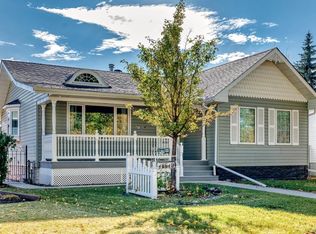 MLS ID #E4512920, Liam O'Leary, Logic Realty. RAE
 - C$438,8884 bd3 ba1.5k sqft11953 Saint Albert Trl NW, Edmonton, AB T5L 4G5For Sale
 MLS ID #E4512478, Ed S Massa, RE/MAX Excellence. RAE
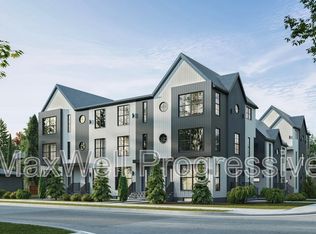
 - C$345,0004 bd2 ba1.1k sqft11507 135th St NW, Edmonton, AB T5M 1K9For Sale
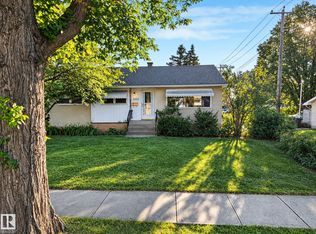 MLS ID #E4509306, Ian C West, MaxWell Progressive. RAE
