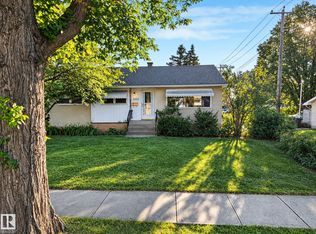
RARE INFILL REDEVELOPMENT OPPORTUNITY! Discover this massive 9,330 sq ft pie-shaped lot, ideally situated in a quiet cul-de-sac on a tree-lined street in the desirable Woodcroft neighborhood! An exceptional opportunity to build on a lot that measures over 100' at the rear and 120'/131' on the side lot line. The property currently features a charming, upgraded 2-bedroom bungalow and is being sold at land value. The site also features a great double detached garage, newer vinyl fencing and manicured landscaping. Enjoy the convenience of nearby parks, schools, shopping, recreation facilities and easy access to downtown and major commuter routes. With its generous lot size, rare cul-de-sac setting and incredible redevelopment potential, this is a unique opportunity in a wonderful, family-friendly and sought after location!
For sale
C$599,900
11524 133rd St NW, Edmonton, AB T5M 1H4
2beds
1,003sqft
Single Family Residence
Built in 1955
9,331 Square Feet Lot
$-- Zestimate®
C$598/sqft
C$-- HOA
What's special
Quiet cul-de-sacTree-lined streetGreat double detached garageNewer vinyl fencingManicured landscapingGenerous lot sizeRare cul-de-sac setting
- 7 days
- 6
- 0
Zillow last checked:
Listing updated:
Listed by:
Terry Paranych,
RE/MAX Excellence,
Heidi Paranych,
RE/MAX Excellence
Source: RAE,MLS®#: E4509865
Facts & features
Interior
Bedrooms & bathrooms
- Bedrooms: 2
- Bathrooms: 2
- Full bathrooms: 1
- 1/2 bathrooms: 1
Primary bedroom
- Level: Main
Heating
- Forced Air-1, Natural Gas
Cooling
- Air Conditioner
Appliances
- Included: Dishwasher-Built-In, Dryer, Refrigerator, Electric Stove, Washer
Features
- Flooring: Carpet, Hardwood, Linoleum
- Basement: Full, Partially Finished
Interior area
- Total structure area: 1,003
- Total interior livable area: 1,003 sqft
Property
Parking
- Total spaces: 2
- Parking features: Double Garage Detached
- Garage spaces: 2
Features
- Levels: 2
- Exterior features: Landscaped
- Fencing: Fenced
Lot
- Size: 9,331 Square Feet
- Dimensions: 36.73m rear dimension
- Features: Cul-De-Sac, Landscaped, Near Public Transit, Schools, Shopping Nearby, Public Transportation
- Residential vegetation: Fruit Trees/Shrubs
Construction
Type & style
- Home type: SingleFamily
- Architectural style: Bungalow
- Property subtype: Single Family Residence
Materials
- Foundation: Wood
- Roof: Asphalt
Condition
- Year built: 1955
Community & HOA
Community
- Features: See Remarks
Location
- Region: Edmonton
Financial & listing details
- Price per square foot: C$598/sqft
- Date on market: 9/22/2026
- Ownership: Private
Price history
Price history is unavailable.
Public tax history
Tax history is unavailable.
Climate risks
Neighborhood: Woodcroft
Nearby schools
GreatSchools rating
No schools nearby
We couldn't find any schools near this home.

Similar homes
- C$569,0004 bd3 ba1.1k sqft10715 133rd St NW, Edmonton, AB T5M 1G7For Sale
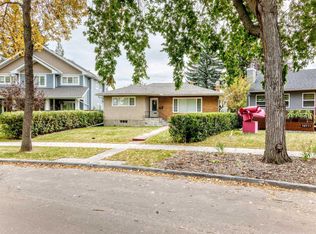 MLS ID #E4510472, Adnan H Shaben, Sable Realty. RAE
 - C$600,0004 bd3 ba1.1k sqft15312 109th Ave NW, Edmonton, AB T5P 4K7For Sale
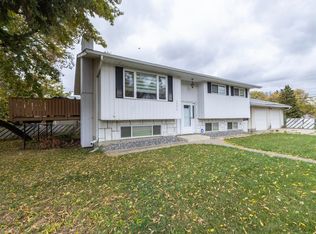 MLS ID #E4510681, David Frazier, Royal Lepage Premier Real Estate. RAE
 - C$549,0005 bd3 ba1.2k sqft11908 131st St NW, Edmonton, AB T5L 1M4For Sale
 MLS ID #E4510049, Ryan Werner, Real Broker. RAE
 - C$559,9004 bd2 ba1k sqft13428 117a Ave NW, Edmonton, AB T5M 3J7For Sale
 MLS ID #E4507858, Daniel M Israel, Royal Lepage Arteam Realty. RAE
