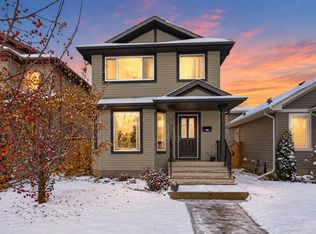
Just minutes from the brand-new west-end city recreation centre, this former show home by Lincolnberg Master Builder, The Scott, offers 1,466 sq. ft. of thoughtfully designed living space ideal for families and young professionals. This two-storey home features 3 bedrooms, 2.5 bathrooms, and a spacious primary suite with a 4-piece ensuite and generous closet. The main floor is highlighted by an elegant L-shaped white kitchen with full-height cabinetry, stainless steel appliances, stylish backsplash, and quartz countertops—perfect for everyday living and entertaining. Enjoy comfort with central air conditioning, custom window coverings, full landscaping, and a low-maintenance deck. Upstairs offers three bedrooms, while the fully finished basement includes a cozy family room and den. Step out the back door to the Candeo for relaxing moments. Never brush snow again with the insulated double detached garage. Located in the desirable west-end community of Rosenthal with quick access to Anthony Henday & parks.
For sale
C$489,900
22112 88th Ave NW, Edmonton, AB T5T 7G9
3beds
1,466sqft
Single Family Residence
Built in 2016
-- sqft lot
$-- Zestimate®
C$334/sqft
C$-- HOA
What's special
Stainless steel appliancesStylish backsplashQuartz countertopsCentral air conditioningCustom window coveringsFull landscapingLow-maintenance deck
- 8 hours
- 2
- 0
Zillow last checked:
Listing updated:
Listed by:
Casey Bonnett,
Exp Realty,
Janine Ouderkirk,
Exp Realty
Source: RAE,MLS®#: E4516298
Facts & features
Interior
Bedrooms & bathrooms
- Bedrooms: 3
- Bathrooms: 3
- Full bathrooms: 2
- 1/2 bathrooms: 1
Primary bedroom
- Level: Upper
Family room
- Level: Basement
- Area: 213.6
- Dimensions: 17.8 x 12
Heating
- Forced Air-1, Natural Gas, HRV System
Cooling
- Air Conditioner, Air Conditioning-Central
Appliances
- Included: Dishwasher-Built-In, Dryer, Exhaust Fan, Refrigerator, Electric Stove, Washer
Features
- Ceiling 9 ft., Closet Organizers, No Smoking Home
- Flooring: Carpet, Ceramic Tile, Hardwood
- Basement: Full, Finished
Interior area
- Total structure area: 1,466
- Total interior livable area: 1,466 sqft
Property
Parking
- Total spaces: 2
- Parking features: Double Garage Detached, Garage Control, Garage Opener
- Garage spaces: 2
Features
- Levels: 2 Storey,3
- Patio & porch: Deck
- Exterior features: Playground Nearby
Lot
- Features: Fully Fenced, Flat Site, Near Golf Course, Playground Nearby, Near Public Transit, Schools, Shopping Nearby, Golf Nearby, Public Transportation
Construction
Type & style
- Home type: SingleFamily
- Property subtype: Single Family Residence
Materials
- Foundation: Concrete Perimeter
- Roof: Asphalt
Condition
- Year built: 2016
Community & HOA
Community
- Features: Ceiling 9 ft., Closet Organizers, Deck, No Smoking Home, HRV System
HOA
- Services included: Amenities w/HOA
Location
- Region: Edmonton
Financial & listing details
- Price per square foot: C$334/sqft
- Date on market: 11/12/2026
- Ownership: Private
Price history
Price history is unavailable.
Public tax history
Tax history is unavailable.
Climate risks
Neighborhood: Lewis Farms
Nearby schools
GreatSchools rating
No schools nearby
We couldn't find any schools near this home.

Similar homes
- C$489,9003 bd4 ba1.6k sqft325 Hawks Ridge Blvd NW, Edmonton, AB T5S 0M4For Sale
 MLS ID #E4516007, Jonathan C Hull, 2% Realty Pro. RAE
- C$500,0004 bd3 ba1k sqft13620 119th Ave NW, Edmonton, AB T5L 2N6For Sale
 MLS ID #E4516313, Jeremy L Hickey, Real Broker. RAE
- C$442,9994 bd4 ba1.2k sqft21418 94a Ave NW, Edmonton, AB T5T 4E3For Sale
 MLS ID #E4514790, Matthew A Bennett, Royal LePage Noralta Real Estate. RAE
- C$464,9003 bd3 ba1.8k sqft3897 Gallinger Loop NW, Edmonton, AB T5T 4G6For Sale
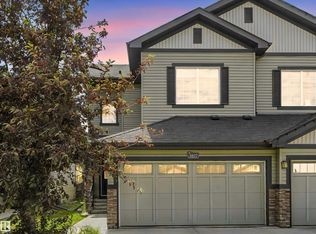 MLS ID #E4515139, Jarred Lusk, Real Broker. RAE
