Welcome to this beautifully maintained single-family home, offering comfort, functionality, and a dream backyard! Situated on a regular lot and within walking distance to a school, this charming home features a separate side entrance to a fully finished basement. The main floor offers a cozy living room, kitchen with stainless steel appliances, dining area, convenient laundry room, and half bath. Upstairs, you'll find two spacious bedrooms with a shared full bath, plus a generous primary bedroom with its own ensuite. The fully finished basement adds an extra bedroom, recreation room, bar area, and full bathroom. Step outside to enjoy the beautifully landscaped, low-maintenance backyard featuring a gazebo, spacious deck, and outdoor lighting—perfect for relaxing or entertaining. A double detached garage completes this fantastic property. A perfect opportunity for families, first-time buyers, or investors!
For sale
C$509,900
3727 Weidle Cres SW, Edmonton, AB T6X 2E2
4beds
1,376sqft
Single Family Residence
Built in 2016
3,088 Square Feet Lot
$-- Zestimate®
C$370/sqft
C$-- HOA
What's special
Dining areaConvenient laundry roomTwo spacious bedroomsBeautifully landscaped low-maintenance backyardSpacious deckOutdoor lightingDouble detached garage
- 1 day
- 14
- 0
Zillow last checked:
Listing updated:
Listed by:
Amrit Deol,
RE/MAX Excellence,
Jappy Juneja,
RE/MAX Excellence
Source: RAE,MLS®#: E4515477
Facts & features
Interior
Bedrooms & bathrooms
- Bedrooms: 4
- Bathrooms: 4
- Full bathrooms: 3
- 1/2 bathrooms: 1
Primary bedroom
- Level: Upper
Heating
- Forced Air-1, Natural Gas
Appliances
- Included: Dishwasher-Built-In, Dryer, Refrigerator, Electric Stove, Washer
Features
- Flooring: Carpet, Ceramic Tile, Vinyl Plank
- Basement: Full, Finished
Interior area
- Total structure area: 1,376
- Total interior livable area: 1,376 sqft
Property
Parking
- Total spaces: 2
- Parking features: Double Garage Detached
- Garage spaces: 2
Features
- Levels: 2 Storey,3
- Patio & porch: Deck
- Exterior features: Landscaped
Lot
- Size: 3,088 Square Feet
- Features: Fully Fenced, Landscaped, Schools, Shopping Nearby
Details
- Additional structures: Gazebo
Construction
Type & style
- Home type: SingleFamily
- Property subtype: Single Family Residence
Materials
- Foundation: Concrete Perimeter
- Roof: Asphalt
Condition
- Year built: 2016
Community & HOA
Community
- Features: Deck, Gazebo
Location
- Region: Edmonton
Financial & listing details
- Price per square foot: C$370/sqft
- Date on market: 11/5/2026
- Ownership: Private
Price history
Price history is unavailable.
Public tax history
Tax history is unavailable.
Climate risks
Neighborhood: Southeast Edmonton
Nearby schools
GreatSchools rating
No schools nearby
We couldn't find any schools near this home.
Similar homes
- C$525,0002 bd2 ba1.2k sqft3326 Weidle Way SW, Edmonton, AB T6X 1T1For Sale
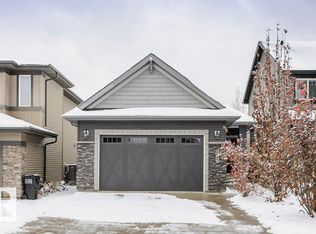 MLS ID #E4514870, Nicole J Cooper, Royal LePage Noralta Real Estate. RAE
- C$479,0003 bd3 ba1.6k sqft1927 51st St SW, Edmonton, AB T6X 1Y4For Sale
 MLS ID #E4515638, Prince Bhatti, Exp Realty. RAE
- C$524,7024 bd4 ba1.5k sqft3395 Weidle Way SW, Edmonton, AB T6X 1T3For Sale
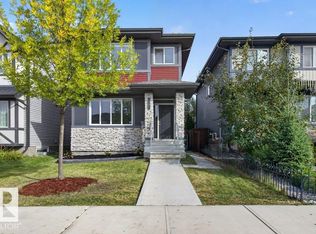 MLS ID #E4510434, Scott J Macmillan, RE/MAX Elite. RAE
- C$539,9005 bd4 ba1.5k sqft2416 Wonnacott Ct SW, Edmonton, AB T6X 2K5For Sale
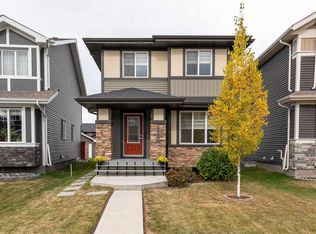 MLS ID #E4511824, Ross G Osioway, Sable Realty. RAE
