Welcome to the beautiful community of Aurora! This exceptionally priced, 724 sq. ft. 2-bedroom condo on Main level offers a bright, modern open-concept layout connecting the kitchen, dining, and living areas. The kitchen is a standout feature, boasting upgraded maple cabinetry, stunning granite countertops, and a 5-piece stainless steel appliance package. Enjoy the convenience of an included surface parking stall. Location is everything—you're just moments from ETS transit, Walmart, and Superstore! Commuting is a breeze with the Anthony Henday few minutes away, the hospital just a 7-minute drive, and all the shopping at South Edmonton Common only 10 minutes away. Whether you’re a first-time homebuyer looking to enter the market or an investor seeking a prime rental property, this unit delivers unbeatable value!
For sale
C$184,900
1510 Watt Dr SW #118, Edmonton, AB T6X 2E6
2beds
724sqft
Apartment, Apartment High Rise
Built in 2016
-- sqft lot
$-- Zestimate®
C$255/sqft
C$-- HOA
What's special
Bright modern open-concept layoutUpgraded maple cabinetryStunning granite countertopsIncluded surface parking stall
- 4 days |
- 2 |
- 0 |
Zillow last checked:
Listing updated:
Listed by:
Sangram S Sindhar,
Sterling Real Estate
Source: RAE,MLS®#: E4504373
Facts & features
Interior
Bedrooms & bathrooms
- Bedrooms: 2
- Bathrooms: 1
- Full bathrooms: 1
Primary bedroom
- Level: Main
Heating
- Baseboard, Oil
Appliances
- Included: Dishwasher-Built-In, Dryer, Microwave Hood Fan, Refrigerator, Electric Stove, Washer
Features
- Flooring: Vinyl Plank
- Windows: Window Coverings
- Basement: None, No Basement
Interior area
- Total structure area: 724
- Total interior livable area: 724.42 sqft
Property
Parking
- Parking features: Stall
Features
- Levels: Single Level Apartment,1
- Exterior features: Playground Nearby
Lot
- Size: 735 Square Feet
- Features: Playground Nearby, Near Public Transit, Shopping Nearby, Public Transportation
Construction
Type & style
- Home type: Apartment
- Property subtype: Apartment, Apartment High Rise
- Attached to another structure: Yes
Materials
- Foundation: Concrete Perimeter
- Roof: Asphalt
Condition
- Year built: 2016
Community & HOA
Community
- Features: See Remarks
- Security: Security Door
HOA
- Has HOA: Yes
- Services included: Heat, Landscape/Snow Removal, Water/Sewer
Location
- Region: Edmonton
Financial & listing details
- Price per square foot: C$255/sqft
- Date on market: 8/18/2026
- Ownership: Private
Price history
Price history is unavailable.
Public tax history
Tax history is unavailable.
Climate risks
Neighborhood: Southeast Edmonton
Nearby schools
GreatSchools rating
No schools nearby
We couldn't find any schools near this home.
- C$199,9002 bd2 ba759 sqft1510 Watt Dr SW #417, Edmonton, AB T6X2E6For Sale

- C$214,9002 bd2 ba766 sqft1510 Watt Dr SW #203, Edmonton, AB T6X2E6For Sale
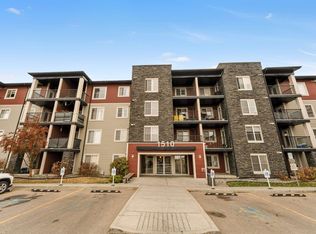
- C$219,9002 bd2 ba736 sqft1510 Watt Dr SW #226, Edmonton, AB T6X2E6For Sale
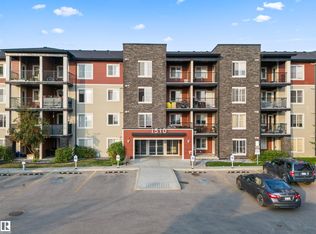
- C$221,0002 bd2 ba764 sqft1510 Watt Dr SW #424, Edmonton, AB T6X2E6For Sale
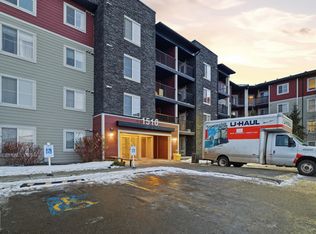
- C$228,5002 bd2 ba1k sqft1510 Watt Dr SW #128, Edmonton, AB T6X2E6For Sale
- C$--2 bd2 ba979 sqft1510 Watt Dr SW #102, Edmonton, AB T6X2E6Off Market
- C$--2 bd2 ba750 sqft1510 Watt Dr SW #323, Edmonton, AB T6X2E6Off Market
- C$--2 bd2 ba800 sqft1510 Watt Dr SW, Edmonton, AB T6X2E6Off Market
Similar homes
- C$199,9002 bd2 ba759 sqftAurora Greens, Edmonton, AB T6X 2E6For SaleMLS ID #E4498284, Amarbir Singh, Royal LePage METRO. RAE
- C$179,9002 bd1 ba761 sqftAurora Greens, Edmonton, AB T6X 2E6For Sale
 MLS ID #E4493756, Jack E Billingsley, 2% Realty Pro. RAE
 - C$179,9002 bd2 ba708 sqftElements at Willowhaven, Edmonton, AB T6X 2A8For Sale
 MLS ID #E4504213, Ashlee Agrey-Dunville, Hope Street Real Estate Corp. RAE
 - C$199,9002 bd2 ba785 sqftElements at Willowhaven, Edmonton, AB T6X 2A8For Sale
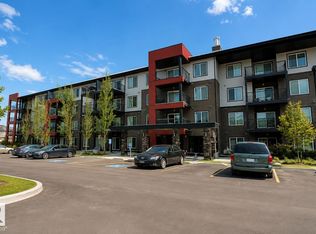 MLS ID #E4504610, Pankaj Dua, MaxWell Polaris. RAE
 - C$179,9001 bd1 ba776 sqftAurora Greens, Edmonton, AB T6X 2E6For SaleMLS ID #E4491396, Peshal K Bastola, Sterling Real Estate. RAE
- C$221,0002 bd2 ba764 sqftAurora Greens, Edmonton, AB T6X 2E6For SaleMLS ID #E4495631, Ajay Sharma, Sterling Real Estate. RAE
- C$214,9002 bd2 ba766 sqftAurora Greens, Edmonton, AB T6X 2E6For SaleMLS ID #E4495232, Amit K Chhabra, Royal LePage Noralta Real Estate. RAE
- C$160,0002 bd2 ba826 sqftPark Place (Ellerslie), Edmonton, AB T6X 1J9For SaleMLS ID #E4505056, PJ Palaypay, Exp Realty. RAE
- C$219,9002 bd2 ba736 sqftAurora Greens, Edmonton, AB T6X 2E6For SaleMLS ID #E4468444, David Oake, MaxWell Progressive. RAE
- C$169,9002 bd2 ba701 sqftWalker Lake Gate, Edmonton, AB T6X 2C6For SaleMLS ID #E4502086, Manish Padania, RE/MAX Excellence. RAE
- C$189,0002 bd2 ba777 sqftElements At Laurel Crossing The, Edmonton, AB T6T 0V4For SaleMLS ID #E4504289, Pankaj Sor, Sterling Real Estate. RAE
- C$228,5002 bd2 ba1k sqftAurora Greens, Edmonton, AB T6X 2E6For SaleMLS ID #E4496337, Gunmeet S Tuteja, Royal LePage METRO. RAE
- C$198,2002 bd2 ba762 sqftSouthern Springs, Edmonton, AB T6X 0Y2For SaleMLS ID #E4502965, . Loveleen Kaur, Exp Realty. RAE
- C$183,0002 bd1 ba809 sqftCopperstone, Edmonton, AB T6X 1M4For SaleMLS ID #E4505027, Megan Prusko, Exp Realty. RAE
- C$185,0002 bd2 ba980 sqftPark Place Ellerslie Court, Edmonton, AB T6X 0C4For SaleMLS ID #E4502036, . Armanpreet Singh, LPT Realty. RAE
- C$174,0001 bd1 ba513 sqftElements at Willowhaven, Edmonton, AB T6X 2A8For SaleMLS ID #E4504356, Stephanie Martin-Rawluk, Century 21 Masters. RAE
- C$199,9002 bd2 ba789 sqftElements at Willowhaven, Edmonton, AB T6X 2A8For SaleMLS ID #E4501047, Kalpeshkumar Vankar, MaxWell Polaris. RAE
- C$170,0002 bd2 ba690 sqftWalker Lake Gate, Edmonton, AB T6X 2C6For SaleMLS ID #E4497409, Manik Bahl, Homes & Gardens Real Estate Limited. RAE
- C$182,9002 bd2 ba882 sqftPark Place Ellerslie Crossing, Edmonton, AB T6X 1N6For SaleMLS ID #E4500716, Shamaila Qurban, Hope Street Real Estate Corp. RAE
- C$--2 bd2 ba880 sqft5515 7th Ave SW #435, Edmonton, AB T6X 2A8Off Market
