WELCOME TO THIS GEM! A spacious corner unit with 2 Bedrooms 2 Bathrooms & a Den which was a previous show home in this project. Lots of upgrades $8000+ including feature walls, carpet, backsplash, flooring, AC, premium paint. Extra Storage unit in the Parking lot. 2 Parking spots out of which one is Underground and the other is right outside the unit. Air-Conditioned. Blinds & curtains included. Beautiful balcony with play area for kids. Amazing family oriented neighborhood with all the amenities, schools, parks, playgrounds, shopping plazas within walking distance. Bus stop right outside and highway access in proximity. Building has secured access. Corner unit & no neighbors on three sides.
For sale
C$232,100
1510 Watt Dr SW #128, Edmonton, AB T6X 2E6
2beds
1,052sqft
Apartment, Lowrise Apartment
Built in 2016
-- sqft lot
$-- Zestimate®
C$220/sqft
C$-- HOA
What's special
Spacious corner unitFeature wallsPremium paintBlinds and curtains includedBeautiful balconyPlay area for kids
- 32 days |
- 14 |
- 0 |
Zillow last checked:
Listing updated:
Listed by:
Gunmeet S Tuteja,
Royal LePage METRO
Source: RAE,MLS®#: E4496337
Facts & features
Interior
Bedrooms & bathrooms
- Bedrooms: 2
- Bathrooms: 2
- Full bathrooms: 2
Primary bedroom
- Level: Main
Heating
- Baseboard, See Remarks
Cooling
- Air Conditioner, Air Conditioning-Central
Appliances
- Included: Dishwasher-Built-In, Dryer, Microwave Hood Fan, Refrigerator, Electric Stove, Washer
Features
- No Animal Home, No Smoking Home
- Flooring: Carpet, Non-Ceramic Tile, Vinyl Plank
- Windows: Window Coverings
- Basement: None, No Basement
Interior area
- Total structure area: 1,052
- Total interior livable area: 1,052 sqft
Property
Parking
- Total spaces: 2
- Parking features: Heated Garage, Stall, Underground, See Remarks, Guest, Parking-Visitor
Features
- Levels: Multi Level Apartment,5
- Exterior features: Backs Onto Park/Trees, Low Maintenance Landscape, Playground Nearby, Private Park Access
Lot
- Size: 1,052 Square Feet
- Features: Backs Onto Park/Trees, Corner Lot, Low Maintenance Landscape, Playground Nearby, Near Public Transit, Schools, Shopping Nearby, See Remarks, Private Park Access, Public Transportation, Sprinkler Sys-Underground
Details
- Other equipment: Intercom
Construction
Type & style
- Home type: Apartment
- Property subtype: Apartment, Lowrise Apartment
- Attached to another structure: Yes
Materials
- Foundation: Concrete Perimeter
- Roof: Asphalt
Condition
- Year built: 2016
Community & HOA
Community
- Features: Intercom, No Animal Home, No Smoking Home, Sprinkler Sys-Underground, Storage-Locker Room, See Remarks, Gated, Gated Community
- Security: Smoke Detector(s), Secured Garage/Parking, Security Door, Fire Sprinkler System, Detectors Smoke, Secured Parking, Sprinkler System-Fire
HOA
- Has HOA: Yes
- Services included: Amenities w/Condo, Exterior Maintenance, Heat, Insur. for Common Areas, Janitorial Common Areas, Landscape/Snow Removal, Professional Management, Reserve Fund Contribution, Utilities Common Areas, Water/Sewer, See Remarks, Amenities w/HOA
Location
- Region: Edmonton
Financial & listing details
- Price per square foot: C$220/sqft
- Date on market: 6/30/2026
- Ownership: Private
Gunmeet S Tuteja
Gunmeet S Tuteja
By pressing Contact Agent, you agree that the real estate professional identified above may call/text you about your search, which may involve use of automated means and pre-recorded/artificial voices. You don't need to consent as a condition of buying any property, goods, or services. Message/data rates may apply. You also agree to our Terms of Use. Zillow does not endorse any real estate professionals. We may share information about your recent and future site activity with your agent to help them understand what you're looking for in a home.
Price history
Price history is unavailable.
Public tax history
Tax history is unavailable.
Climate risks
Neighborhood: Southeast Edmonton
Nearby schools
GreatSchools rating
No schools nearby
We couldn't find any schools near this home.
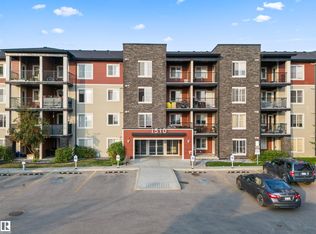
- C$219,9002 bd2 ba736 sqft1510 Watt Dr SW #226, Edmonton, AB T6X2E6For Sale
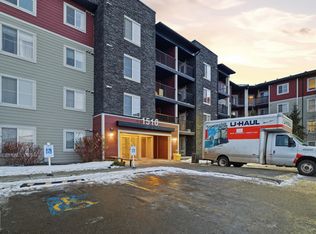
- C$221,0002 bd2 ba764 sqft1510 Watt Dr SW #424, Edmonton, AB T6X2E6For Sale
- C$179,9002 bd1 ba761 sqft1510 Watt Dr SW #313, Edmonton, AB T6X2E6For Sale

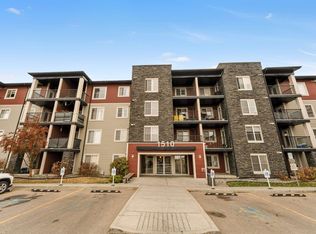
- C$214,9002 bd2 ba766 sqft1510 Watt Dr SW #203, Edmonton, AB T6X2E6For Sale
- C$--2 bd2 ba979 sqft1510 Watt Dr SW #102, Edmonton, AB T6X2E6Off Market
- C$--2 bd2 ba750 sqft1510 Watt Dr SW #323, Edmonton, AB T6X2E6Off Market
- C$--2 bd2 ba800 sqft1510 Watt Dr SW, Edmonton, AB T6X2E6Off Market
- C$209,9002 bd2 ba825 sqft1510 Watt Dr SW #225, Edmonton, AB T6X2E6For Sale
Similar homes
- C$199,9002 bd2 ba785 sqftElements at Willowhaven, Edmonton, AB T6X 2A8For Sale
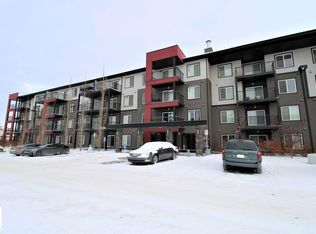 MLS ID #E4477606, Pankaj Dua, MaxWell Polaris. RAE
 - C$245,0002 bd2 ba876 sqftRutherford Gate, Edmonton, AB T6W 2A9For Sale
 MLS ID #E4497315, Justin Tazi, Exp Realty. RAE
 - C$259,9992 bd2 ba881 sqftVillage At Walker Lake, Edmonton, AB T6X 1Y7For Sale
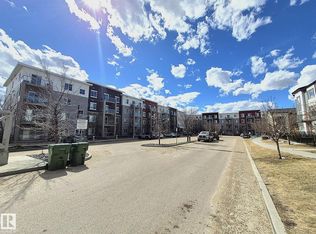 MLS ID #E4483388, Ritu R Bagga, Royal LePage Noralta Real Estate. RAE
 - C$236,8002 bd2 ba968 sqftMacTaggart Ridge Gate, Edmonton, AB T6R 0W3For Sale
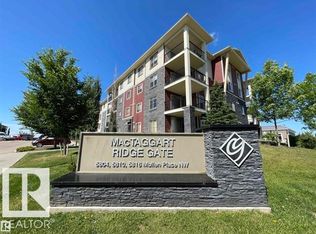 MLS ID #E4498384, Darrell W Zapernick, MaxWell Challenge Realty. RAE
 - C$225,0003 bd2 ba837 sqftMacTaggart Ridge Gate, Edmonton, AB T6R 0W3For SaleMLS ID #E4489952, Akash Mehta, MaxWell Polaris. RAE
- C$260,0002 bd2 ba1k sqftCrossroads of Rutherford, Edmonton, AB T6W 2K6For SaleMLS ID #E4494534, Manny Agunbiade, LPT Realty. RAE
- C$235,0002 bd2 ba971 sqftCalifornian Lansdowne, Edmonton, AB T6H 6A3For SaleMLS ID #E4495955, Kelly A Grant, Exp Realty. RAE
- C$214,0002 bd2 ba759 sqftCreekwood Landing II, Edmonton, AB T6W 3K7For SaleMLS ID #E4497843, Darryl J Van Eerde, Liv Real Estate. RAE
- C$199,9002 bd1 ba568 sqftWalker Lake Gate, Edmonton, AB T6X 2C6For SaleMLS ID #E4481908, Guri Dhaliwal, Nationwide Realty Corp. RAE
- C$199,9902 bd2 ba828 sqftPark Place Terwillegar Terrace, Edmonton, AB T6R 0N4For SaleMLS ID #E4500843, Yifei Zhang, Homes & Gardens Real Estate Limited. RAE
- C$235,0002 bd1 ba937 sqftThe View (Riverdale), Edmonton, AB T5H 4R1For SaleMLS ID #E4499750, Andy J Verhagen, RE/MAX Elite. RAE
- C$179,0002 bd2 ba830 sqftPark Place Ellerslie Crossing, Edmonton, AB T6X 1N6For SaleMLS ID #E4493917, Terri-Lynn Campbell, Professional Realty Group. RAE
- C$205,0002 bd2 ba802 sqftZ-name Not Listed, Edmonton, AB T6W 2A2For SaleMLS ID #E4488874, Erin Holowach, ComFree. RAE
- C$219,9003 bd2 ba933 sqftMacTaggart Ridge Gate, Edmonton, AB T6R 0W3For SaleMLS ID #E4489663, Amy Long, Real Broker. RAE
- C$200,0002 bd2 ba853 sqftMacewan Gardens II, Edmonton, AB T6W 0C4For SaleMLS ID #E4482516, Jeremy A Dehek, Exp Realty. RAE
- C$210,0002 bd2 ba899 sqftMacewan Gardens, Edmonton, AB T6W 0C5For SaleMLS ID #E4466946, Amanda Olivari, REMAX River City. RAE
- C$229,9002 bd2 ba968 sqftIon In Ambleside, Edmonton, AB T6W 0R2For SaleMLS ID #E4469120, Daniel J Smith, Exp Realty. RAE
- C$249,5002 bd2 ba903 sqftIon In Ambleside, Edmonton, AB T6W 0R2For SaleMLS ID #E4490343, Marlise Alves, Real Broker. RAE
- C$260,0002 bd2 ba921 sqftIon In Ambleside, Edmonton, AB T6W 0R2For SaleMLS ID #E4495074, Deanne E Miketon, 2% Realty Pro. RAE
- C$278,8882 bd3 ba1.2k sqftCopperstone, Edmonton, AB T6X 1M4For SaleMLS ID #E4497188, Justin E Lafavor, MaxWell Challenge Realty. RAE
