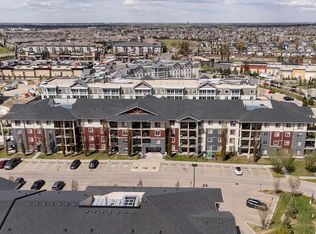
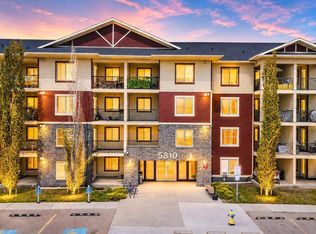
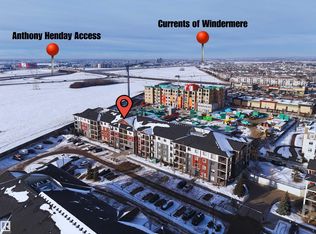
AS CLOSE TO NEW AS YOU WILL FIND! In the desired RIVERBEND community of MacTaggart, this OUTSTANDING 2-bedroom/2-bathroom Corner Unit Condo is in GREAT CONDITION and is truly "move-in ready". The bright, open plan features a functional galley kitchen with an eating bar, granite counters, a LARGE Living Room/Dining Room, lots of natural light, and an open-concept Den that can function as a home office. Other highlights include a Big Master Bedroom with a walk-thru closet to the Ensuite with a walk-in shower, NEW PAINT, in-suite Washer/Dryer, PLUS...a BIG Corner Balcony (BBQ hook-up) to enjoy our long summer days! The condo gets even better with 1-underground stall, 1-convenient surface stall, and LOW CONDO FEES. In a Great South-West location, you are close to the Terwillegar Rec. Center, GREAT schools, major shopping/restaurants at Currents of Windermere, and have easy access to both the Henday & Whitemud Freeways. PERFECT FOR FIRST TIME BUYERS AND INVESTORS-THIS IS THE ONE YOU HAVE BEEN WAITING FOR!
For sale
C$236,800
5804 Mullen Pl NW #319, Edmonton, AB T6R 0W3
2beds
968sqft
Apartment, Lowrise Apartment
Built in 2016
-- sqft lot
$-- Zestimate®
C$244/sqft
C$-- HOA
What's special
Bright open planGranite countersLots of natural light
- 18 days |
- 9 |
- 0 |
Zillow last checked:
Listing updated:
Listed by:
Darrell W Zapernick,
MaxWell Challenge Realty
Source: RAE,MLS®#: E4498384
Facts & features
Interior
Bedrooms & bathrooms
- Bedrooms: 2
- Bathrooms: 2
- Full bathrooms: 2
Primary bedroom
- Level: Main
Heating
- Baseboard, Hot Water, Natural Gas
Appliances
- Included: Dishwasher-Built-In, Dryer, Microwave Hood Fan, Refrigerator, Electric Stove, Washer
Features
- Flooring: Carpet, Linoleum
- Windows: Window Coverings, Vinyl Windows
- Basement: None, No Basement
Interior area
- Total structure area: 968
- Total interior livable area: 968.76 sqft
Property
Parking
- Total spaces: 2
- Parking features: Stall, Underground, Guest, Parking-Visitor
Features
- Levels: Single Level Apartment,1
Lot
- Features: Flat Site, Park/Reserve, Near Public Transit, Shopping Nearby, Public Transportation
Construction
Type & style
- Home type: Apartment
- Property subtype: Apartment, Lowrise Apartment
- Attached to another structure: Yes
Materials
- Foundation: Concrete Perimeter
- Roof: Asphalt
Condition
- Year built: 2016
Community & HOA
Community
- Features: Social Rooms
HOA
- Has HOA: Yes
- Services included: Exterior Maintenance, Heat, Insur. for Common Areas, Landscape/Snow Removal, Reserve Fund Contribution, Utilities Common Areas, Water/Sewer
Location
- Region: Edmonton
Financial & listing details
- Price per square foot: C$244/sqft
- Date on market: 7/11/2026
- Ownership: Private
Darrell W Zapernick
Darrell W Zapernick
By pressing Contact Agent, you agree that the real estate professional identified above may call/text you about your search, which may involve use of automated means and pre-recorded/artificial voices. You don't need to consent as a condition of buying any property, goods, or services. Message/data rates may apply. You also agree to our Terms of Use. Zillow does not endorse any real estate professionals. We may share information about your recent and future site activity with your agent to help them understand what you're looking for in a home.
Price history
Price history is unavailable.
Public tax history
Tax history is unavailable.
Climate risks
Neighborhood: Terwillegar Heights
Nearby schools
GreatSchools rating
No schools nearby
We couldn't find any schools near this home.
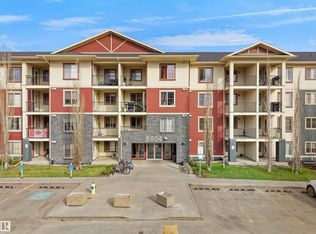
- C$219,9003 bd2 ba933 sqft5804 Mullen Pl NW #409, Edmonton, AB T6R0W3For Sale
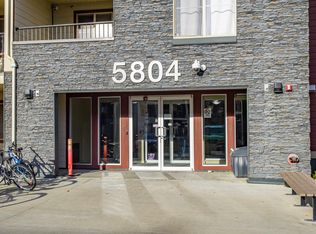
- C$197,5002 bd2 ba773 sqft5804 Mullen Pl NW, Edmonton, AB T6R0W3For Sale
- C$239,0002 bd2 ba968 sqft5804 Mullen Pl NW #201, Edmonton, AB T6R0W3For Sale
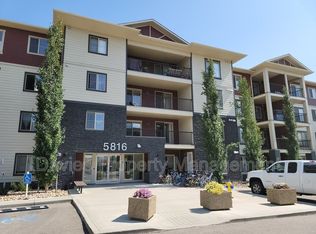
- C$--2 bd2 ba697 sqft5816 Mullen Pl NW #408, Edmonton, AB T6R0W3Off Market
- C$--1 bd1 ba800 sqft5816 Mullen Pl NW #204, Edmonton, AB T6R0W3Off Market
- C$--2 bd2 ba-- sqft5816 Mullen Pl NW #314, Edmonton, AB T6R0W3Off Market
- C$--2 bd2 ba-- sqft5816 Mullen Pl NW #1A, Edmonton, AB T6R0W3Off Market
- C$189,0002 bd2 ba756 sqft5816 Mullen Pl NW #219, Edmonton, AB T6R0W3For Sale
Similar homes
- C$219,9003 bd2 ba933 sqftMacTaggart Ridge Gate, Edmonton, AB T6R 0W3For SaleMLS ID #E4489663, Amy Long, Real Broker. RAE
- C$225,0003 bd2 ba837 sqftMacTaggart Ridge Gate, Edmonton, AB T6R 0W3For Sale
 MLS ID #E4489952, Akash Mehta, MaxWell Polaris. RAE
 - C$225,0003 bd2 ba838 sqftMacTaggart Ridge Gate, Edmonton, AB T6R 0W3For Sale
 MLS ID #E4471726, Eddie J Castillo, Exp Realty. RAE
 - C$231,0002 bd2 ba979 sqftPark Place South Terwillegar, Edmonton, AB T6R 0M1For Sale
 MLS ID #E4497074, Dragic Janjic, REMAX River City. RAE
 - C$215,0002 bd2 ba877 sqftPark Place South Terwillegar, Edmonton, AB T6R 0M1For SaleMLS ID #E4497096, Rachel S Fung, MaxWell Polaris. RAE
- C$190,0002 bd2 ba759 sqftRutherford Landing, Edmonton, AB T6W 2Y1For SaleMLS ID #E4501204, Justin Batiuk, Sable Realty. RAE
- C$256,9002 bd2 ba1.3k sqftPark Place Terwillegar Terrace, Edmonton, AB T6R 0N2For SaleMLS ID #E4495013, Ashley Watson, LPT Realty. RAE
- C$235,0002 bd2 ba971 sqftCalifornian Lansdowne, Edmonton, AB T6H 6A3For SaleMLS ID #E4495955, Kelly A Grant, Exp Realty. RAE
- C$245,0002 bd2 ba876 sqftRutherford Gate, Edmonton, AB T6W 2A9For SaleMLS ID #E4497315, Justin Tazi, Exp Realty. RAE
- C$219,0002 bd2 ba930 sqftInfusion, Edmonton, AB T6W 0J4For SaleMLS ID #E4489325, Patricia Grover, RE/MAX Excellence. RAE
- C$229,9002 bd2 ba972 sqftHeritage Landing, Edmonton, AB T6W 2A2For SaleMLS ID #E4496099, Kevin B Doyle, RE/MAX Elite. RAE
- C$199,9002 bd2 ba866 sqftPark Place Terwillegar Terrace, Edmonton, AB T6R 0N3For SaleMLS ID #E4490265, Jogy Mathew, MaxWell Devonshire Realty. RAE
- C$189,0002 bd2 ba843 sqftPark Place Terwillegar Terrace, Edmonton, AB T6R 0N4For SaleMLS ID #E4494354, Vida Guan, Mozaic Realty Group. RAE
- C$235,0002 bd2 ba881 sqftCrossroads of Rutherford, Edmonton, AB T6W 2K6For SaleMLS ID #E4485974, Travis S Simpson, Exp Realty. RAE
- C$239,0002 bd1 ba708 sqftMosaic Towne Square, Edmonton, AB T6R 0S3For SaleMLS ID #E4490994, Kenneth T Ng, Method Realty. RAE
- C$184,9002 bd2 ba828 sqftPark Place (Ellerslie), Edmonton, AB T6X 1J9For SaleMLS ID #E4500618, Chris Squires, Realty Unleashed Inc. RAE
- C$260,0002 bd2 ba921 sqftIon In Ambleside, Edmonton, AB T6W 0R2For SaleMLS ID #E4495074, Deanne E Miketon, 2% Realty Pro. RAE
- C$214,9002 bd2 ba940 sqftTradition At Southbrook The, Edmonton, AB T6W 1T7For SaleMLS ID #E4494884, Mahmoodur Rahman, MaxWell Progressive. RAE
- C$224,9002 bd2 ba1k sqftWalker Lake Gate, Edmonton, AB T6X 2C6For SaleMLS ID #E4499124, Kapil Bajaj, MaxWell Polaris. RAE
- C$215,0002 bd2 ba923 sqftCreekwood Landing II, Edmonton, AB T6W 3K7For SaleMLS ID #E4486946, Sunil Reddy Etikela, Exp Realty. RAE
