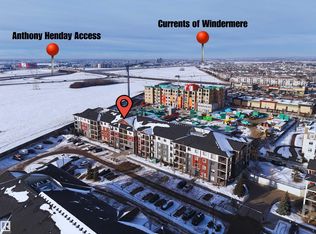
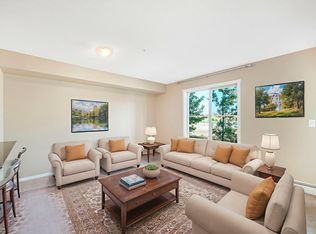
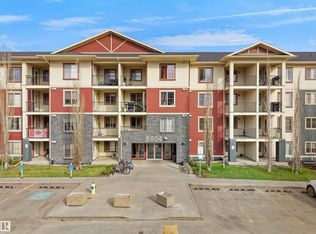
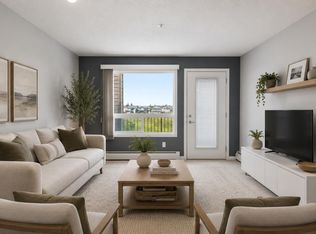
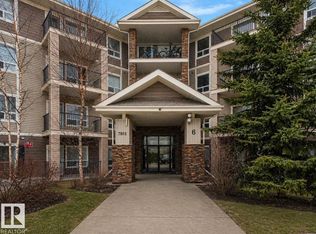
RARE opportunity! 3 BEDROOM, 2 BATHROOM condo in the heart of SOUTHWEST EDMONTON! Located near Terwillegar and Windermere, this beautifully maintained condo offers the perfect mix of space, location and LOW CONDO FEES in one of Edmonton’s most sought-after areas. Featuring TITLED UNDERGROUND PARKING, updated flooring, and a bright OPEN-CONCEPT layout, this move-in ready unit is perfect for first time buyers, investors, young families or down-sizers looking for extra space without the price tag of a larger home. The spacious kitchen features granite counter tops, STAINLESS STEEL APPLIANCES, tile backsplash, and plenty of cabinet space flowing seamlessly into the dining and living area. Enjoy SUNNY SOUTHEAST EXPOSURE, a private balcony, large primary bedroom with walk-through closet and ensuite, plus IN-SUITE LAUNDRY and rough-in for A/C. 3-bedroom condos like this rarely come available!
For sale
C$215,000
5810 Mullen Pl NW #318, Edmonton, AB T6R 0W3
3beds
837sqft
Apartment, Lowrise Apartment
Built in 2016
-- sqft lot
$-- Zestimate®
C$257/sqft
C$-- HOA
What's special
Titled underground parkingUpdated flooringBright open-concept layoutSpacious kitchenGranite counter topsStainless steel appliancesTile backsplash
- 72 days |
- 13 |
- 1 |
Zillow last checked:
Listing updated:
Listed by:
Akash Mehta,
MaxWell Polaris
Source: RAE,MLS®#: E4489952
Facts & features
Interior
Bedrooms & bathrooms
- Bedrooms: 3
- Bathrooms: 2
- Full bathrooms: 2
Primary bedroom
- Level: Main
Heating
- Baseboard, Hot Water, Natural Gas
Appliances
- Included: Dishwasher-Built-In, Dryer, Microwave Hood Fan, Refrigerator, Electric Stove, Washer
Features
- Ceiling 9 ft., Closet Organizers, No Animal Home
- Flooring: Carpet, Ceramic Tile, Vinyl Plank
- Windows: Window Coverings
- Basement: None, No Basement
Interior area
- Total structure area: 837
- Total interior livable area: 837.55 sqft
Video & virtual tour
Property
Parking
- Parking features: Heated Garage, Underground, Guest, Parking-Visitor
Features
- Levels: Single Level Apartment,1
- Exterior features: Playground Nearby
Lot
- Size: 858 Square Feet
- Features: Airport Nearby, Near Golf Course, Playground Nearby, Near Public Transit, Schools, Shopping Nearby, See Remarks, Golf Nearby, Public Transportation
Details
- Other equipment: Intercom
Construction
Type & style
- Home type: Apartment
- Property subtype: Apartment, Lowrise Apartment
- Attached to another structure: Yes
Materials
- Foundation: Concrete Perimeter
- Roof: Asphalt
Condition
- Year built: 2016
Community & HOA
Community
- Features: Ceiling 9 ft., Closet Organizers, Intercom, No Animal Home
- Security: Smoke Detector(s), Security Door, Detectors Smoke
HOA
- Has HOA: Yes
- Services included: Amenities w/Condo, Exterior Maintenance, Heat, Insur. for Common Areas, Professional Management, Reserve Fund Contribution, Utilities Common Areas, Water/Sewer
Location
- Region: Edmonton
Financial & listing details
- Price per square foot: C$257/sqft
- Date on market: 5/26/2026
- Ownership: Private
A
Akash Mehta
By pressing Contact Agent, you agree that the real estate professional identified above may call/text you about your search, which may involve use of automated means and pre-recorded/artificial voices. You don't need to consent as a condition of buying any property, goods, or services. Message/data rates may apply. You also agree to our Terms of Use. Zillow does not endorse any real estate professionals. We may share information about your recent and future site activity with your agent to help them understand what you're looking for in a home.
Price history
Price history is unavailable.
Public tax history
Tax history is unavailable.
Climate risks
Neighborhood: Terwillegar Heights
Nearby schools
GreatSchools rating
No schools nearby
We couldn't find any schools near this home.
- C$189,9002 bd2 ba694 sqft5810 Mullen Pl NW #316, Edmonton, AB T6R0W3For Sale

- C$225,0003 bd2 ba838 sqft5810 Mullen Pl NW #215, Edmonton, AB T6R0W3For Sale
- C$--2 bd1 ba-- sqft5810 Mullen Pl NW #211, Edmonton, AB T6R0W3Off Market
- C$--2 bd2 ba690 sqft5804 Mullen Pl NW #216, Edmonton, AB T6R0W3Off Market

- C$239,9002 bd2 ba968 sqft5810 Mullen Pl NW #222, Edmonton, AB T6R0W3For Sale
- C$2,0152 bd2 ba882 sqft5145 Mullen Rd NW #1554043, Edmonton, AB T6R0S9For Rent
- C$1,6651 bd1 ba628 sqft5145 Mullen Rd NW #1554031, Edmonton, AB T6R0S9For Rent
- C$1,5251 bd1 ba532 sqft5145 Mullen Rd NW #1554019, Edmonton, AB T6R0S9For Rent
Similar homes
- C$219,9003 bd2 ba933 sqftMacTaggart Ridge Gate, Edmonton, AB T6R 0W3For Sale
 MLS ID #E4489663, Amy Long, Real Broker. RAE
 - C$197,5002 bd2 ba773 sqftMacTaggart Ridge Gate, Edmonton, AB T6R 0W3For Sale
 MLS ID #E4501178, Paul S Lamba, MaxWell Polaris. RAE
 - C$215,0002 bd2 ba877 sqftPark Place South Terwillegar, Edmonton, AB T6R 0M1For Sale
 MLS ID #E4497096, Rachel S Fung, MaxWell Polaris. RAE
 - C$199,9992 bd2 ba858 sqftPark Place South Terwillegar, Edmonton, AB T6R 0M1For Sale
 MLS ID #E4484943, Michael Pino, RE/MAX Elite. RAE
 - C$199,9902 bd2 ba828 sqftPark Place Terwillegar Terrace, Edmonton, AB T6R 0N4For SaleMLS ID #E4500843, Yifei Zhang, Homes & Gardens Real Estate Limited. RAE
- C$229,9002 bd2 ba1k sqftPark Place South Terwillegar, Edmonton, AB T6R 0M1For SaleMLS ID #E4486948, Shiv Kher, MaxWell Polaris. RAE
- C$214,0002 bd2 ba759 sqftCreekwood Landing II, Edmonton, AB T6W 3K7For SaleMLS ID #E4497843, Darryl J Van Eerde, Liv Real Estate. RAE
- C$219,0002 bd2 ba930 sqftInfusion, Edmonton, AB T6W 0J4For SaleMLS ID #E4489325, Patricia Grover, RE/MAX Excellence. RAE
- C$199,9002 bd2 ba866 sqftPark Place Terwillegar Terrace, Edmonton, AB T6R 0N3For SaleMLS ID #E4490265, Jogy Mathew, MaxWell Devonshire Realty. RAE
- C$213,0002 bd2 ba820 sqftRutherford Landing, Edmonton, AB T6W 2X9For SaleMLS ID #E4489838, Ryan P Dutka, REMAX River City. RAE
- C$214,9002 bd2 ba841 sqftRutherford Landing, Edmonton, AB T6W 2Y2For SaleMLS ID #E4484985, Rob W Coble, RE/MAX Elite. RAE
- C$195,0002 bd2 ba831 sqftPark Place Terwillegar Terrace, Edmonton, AB T6R 0N2For SaleMLS ID #E4487566, Mike Sheret, REMAX River City. RAE
- C$209,9982 bd2 ba838 sqftElements At Windermere, Edmonton, AB T6W 2P2For SaleMLS ID #E4491817, Sarah Hart, Royal LePage Prestige Realty. RAE
- C$189,9002 bd2 ba770 sqftRutherford Landing, Edmonton, AB T6W 2X9For SaleMLS ID #E4501335, Amit Patel, MaxWell Polaris. RAE
- C$208,8002 bd2 ba840 sqftElements At Windermere, Edmonton, AB T6W 2P2For SaleMLS ID #E4497144, Keith Halabi, Real Broker. RAE
- C$188,5552 bd2 ba1k sqftOspin Terrace, Edmonton, AB T6R 0R6For SaleMLS ID #E4498097, Mashal Vazir Muhammad, Exp Realty. RAE
- C$189,9002 bd2 ba838 sqftOspin Terrace, Edmonton, AB T6R 0R6For SaleMLS ID #E4490580, Clint L Hogg, Sable Realty. RAE
- C$215,0002 bd2 ba923 sqftCreekwood Landing II, Edmonton, AB T6W 3K7For SaleMLS ID #E4486946, Sunil Reddy Etikela, Exp Realty. RAE
- C$209,0002 bd2 ba795 sqftMonticello The, Edmonton, AB T6J 7J8For SaleMLS ID #E4496422, Glen Ramkissoon, REMAX River City. RAE
- C$222,0003 bd2 ba842 sqftWalker Lake Gate, Edmonton, AB T6X 2C6For SaleMLS ID #E4498052, Vincenzo C Fiacco, RE/MAX Excellence. RAE
