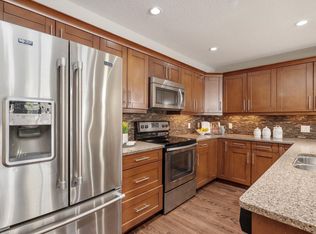
Welcome to Californian Lansdowne in desirable Malmo Plains! This beautifully updated 2-bedroom, 2-bath condo offers 2 titled underground parking stalls, brand new carpet, fresh paint throughout, and gorgeous views of the U of A Farm and downtown skyline. The open-concept layout features a spacious maple kitchen with island, generous living and dining areas, corner fireplace, in-suite laundry, and excellent storage. The huge primary suite includes a walk-in closet and 3-piece ensuite, while the second bedroom also offers a walk-in closet with easy access to the 4-piece bath. Enjoy a well-managed 18+ building with refreshed exterior, newer windows, balconies, 2 elevators, social room, guest suite, gym, and car wash. Incredible location close to Southgate, LRT, restaurants, shops, Whitemud Creek Ravine trails, and the University of Alberta. Affordable condo fees, immediate possession, and a fantastic location make this a smart place to call home.
For sale
C$235,000
12111 51st Ave NW #404, Edmonton, AB T6H 6A3
2beds
971sqft
Apartment, Lowrise Apartment
Built in 2004
-- sqft lot
$-- Zestimate®
C$242/sqft
C$-- HOA
What's special
Brand new carpetFresh paint throughoutOpen-concept layoutCorner fireplaceIn-suite laundryExcellent storageHuge primary suite
- 38 days |
- 27 |
- 2 |
Zillow last checked:
Listing updated:
Listed by:
Kelly A Grant,
Exp Realty
Source: RAE,MLS®#: E4495955
Facts & features
Interior
Bedrooms & bathrooms
- Bedrooms: 2
- Bathrooms: 2
- Full bathrooms: 2
Primary bedroom
- Level: Main
Heating
- In Floor Heat System, Natural Gas
Appliances
- Included: Dishwasher-Built-In, Dryer, Microwave Hood Fan, Refrigerator, Electric Stove, Washer
Features
- Ceiling 9 ft., Guest Suite, No Animal Home, No Smoking Home
- Flooring: Carpet, Linoleum
- Windows: Window Coverings, Vinyl Windows
- Basement: None, No Basement
- Fireplace features: Electric
Interior area
- Total structure area: 971
- Total interior livable area: 971.24 sqft
Video & virtual tour
Property
Parking
- Total spaces: 2
- Parking features: Parkade, Underground, Guest, Parking-Visitor
Features
- Levels: Single Level Apartment,1
- Has view: Yes
- View description: City, Downtown, View City, View Downtown
Lot
- Size: 605 Square Feet
- Features: Park/Reserve, Near Public Transit, Schools, Shopping Nearby, Ski Hill Nearby, Public Transportation
Details
- Other equipment: Intercom
Construction
Type & style
- Home type: Apartment
- Property subtype: Apartment, Lowrise Apartment
- Attached to another structure: Yes
Materials
- Foundation: Concrete Perimeter
- Roof: Asphalt
Condition
- Year built: 2004
Community & HOA
Community
- Features: Car Wash, Ceiling 9 ft., Fitness Center, Guest Suite, Intercom, No Animal Home, No Smoking Home, Party Room, Social Rooms, Natural Gas BBQ Hookup, Exercise Room
- Security: Secured Garage/Parking, Fire Sprinkler System, Secured Parking, Sprinkler System-Fire
- Senior community: Yes
HOA
- Has HOA: Yes
- Services included: Amenities w/Condo, Exterior Maintenance, Heat, Insur. for Common Areas, Parking, Professional Management, Reserve Fund Contribution, Utilities Common Areas, Water/Sewer
Location
- Region: Edmonton
Financial & listing details
- Price per square foot: C$242/sqft
- Date on market: 6/26/2026
- Ownership: Private
Kelly A Grant
Kelly A Grant
By pressing Contact Agent, you agree that the real estate professional identified above may call/text you about your search, which may involve use of automated means and pre-recorded/artificial voices. You don't need to consent as a condition of buying any property, goods, or services. Message/data rates may apply. You also agree to our Terms of Use. Zillow does not endorse any real estate professionals. We may share information about your recent and future site activity with your agent to help them understand what you're looking for in a home.
Price history
Price history is unavailable.
Public tax history
Tax history is unavailable.
Climate risks
Neighborhood: Malmo Plains
Nearby schools
GreatSchools rating
No schools nearby
We couldn't find any schools near this home.
- C$249,9002 bd1 ba954 sqft12111 51st Ave NW #507, Edmonton, AB T6H6A3For Sale

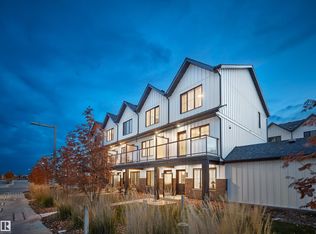
- C$324,9982 bd3 ba1.1k sqft4825 120th St NW #56, Edmonton, AB T5E5N4For Sale
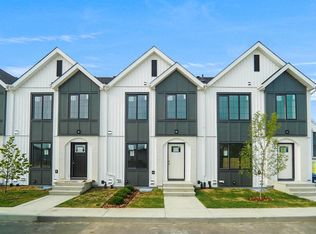
- C$259,9982 bd2 ba792 sqft4825 120th St NW #53, Edmonton, AB T5E5N4For Sale
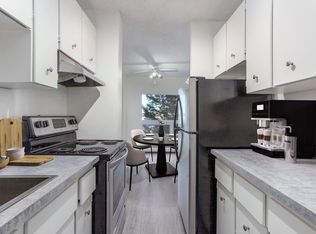
- C$--2 bd1 ba842 sqft5210 122nd St NW #2-BEDROOM, Edmonton, AB T6H3S4Off Market
- C$--2 bd1 ba842 sqft5210 122nd St NW #2B-1BA-842SQFT, Edmonton, AB T6H3S4Off Market
- C$--1 bd1 ba639 sqft5210 122nd St NW #1-BEDROOM, Edmonton, AB T6H3S4Off Market
- C$--1 bd1 ba639 sqft5210 122nd St NW #1B-1BA-639SQFT, Edmonton, AB T6H3S4Off Market
- C$--2 bd1 ba840 sqft5210 122nd St NW #1297710, Edmonton, AB T6H3S4Off Market
Similar homes
- C$248,8002 bd2 ba795 sqftScona Gardens, Edmonton, AB T6E 0B9For Sale
 MLS ID #E4501901, Eddy A Jomha, MaxWell Polaris. RAE
 - C$239,9002 bd2 ba1k sqftSouthview Court, Edmonton, AB T6H 0R5For Sale
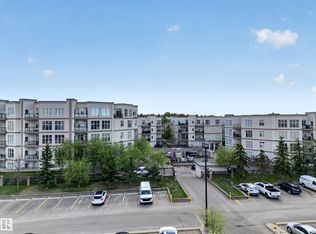 MLS ID #E4488617, Rob W Coble, RE/MAX Elite. RAE
 - C$250,0002 bd2 ba1k sqftEssence at Windermere South, Edmonton, AB T6W 3E4For Sale
 MLS ID #E4501970, Christy M Cantera, Real Broker. RAE
 - C$231,0002 bd2 ba979 sqftPark Place South Terwillegar, Edmonton, AB T6R 0M1For Sale
 MLS ID #E4497074, Dragic Janjic, REMAX River City. RAE
 - C$229,9002 bd2 ba972 sqftHeritage Landing, Edmonton, AB T6W 2A2For SaleMLS ID #E4496099, Kevin B Doyle, RE/MAX Elite. RAE
- C$229,0002 bd2 ba881 sqftVillage At Walker Lake, Edmonton, AB T6X 1Y7For SaleMLS ID #E4501600, Dave O Schroder, MaxWell Polaris. RAE
- C$235,0002 bd2 ba1k sqftPalisades Park Villas, Edmonton, AB T6V 1X1For SaleMLS ID #E4498116, Leah Duvall, Century 21 All Stars Realty Ltd. RAE
- C$224,7002 bd2 ba971 sqftPark Place South Terwillegar, Edmonton, AB T6R 0M1For SaleMLS ID #E4492157, Rob D Jastrzebski, Exp Realty. RAE
- C$259,9002 bd2 ba933 sqftSerenity Gardens, Edmonton, AB T6H 0X7For SaleMLS ID #E4497991, Parm Mann, Royal Lepage Arteam Realty. RAE
- C$225,0003 bd2 ba837 sqftMacTaggart Ridge Gate, Edmonton, AB T6R 0W3For SaleMLS ID #E4489952, Akash Mehta, MaxWell Polaris. RAE
- C$245,0002 bd2 ba853 sqftSouthwinds in Summerside, Edmonton, AB T6X 0Z4For SaleMLS ID #E4500083, Fan Yang, Mozaic Realty Group. RAE
- C$219,9003 bd2 ba933 sqftMacTaggart Ridge Gate, Edmonton, AB T6R 0W3For SaleMLS ID #E4489663, Amy Long, Real Broker. RAE
- C$194,9002 bd2 ba896 sqftMacewan Gardens, Edmonton, AB T6W 0C5For SaleMLS ID #E4497129, Wendy L Theberge, RE/MAX Elite. RAE
- C$189,9002 bd2 ba770 sqftRutherford Landing, Edmonton, AB T6W 2X9For SaleMLS ID #E4501335, Amit Patel, MaxWell Polaris. RAE
- C$235,0002 bd2 ba881 sqftCrossroads of Rutherford, Edmonton, AB T6W 2K6For SaleMLS ID #E4485974, Travis S Simpson, Exp Realty. RAE
- C$197,5002 bd2 ba773 sqftMacTaggart Ridge Gate, Edmonton, AB T6R 0W3For SaleMLS ID #E4501178, Paul S Lamba, MaxWell Polaris. RAE
- C$229,0002 bd2 ba979 sqftPalisades Pointe Villas, Edmonton, AB T5X 0B6For SaleMLS ID #E4494680, Amy Adams, Royal Lepage Premier Real Estate. RAE
- C$219,9002 bd1 ba797 sqftCalifornian Parkland, Edmonton, AB T5T 3X4For SaleMLS ID #E4500058, Ricky Aujla, Century 21 Bravo Realty. RAE
- C$237,5002 bd2 ba857 sqftVillage On The Park, Edmonton, AB T6T 0H1For SaleMLS ID #E4495617, Nadia Sani, REMAX River City. RAE
- C$199,9002 bd2 ba780 sqftL'Attitude Studios, Edmonton, AB T6W 2Z9For SaleMLS ID #E4501635, Pat J Boulton, Century 21 Leading. RAE
