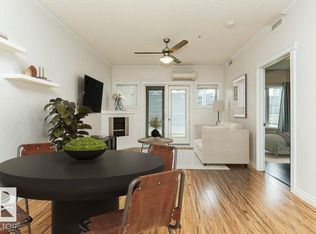
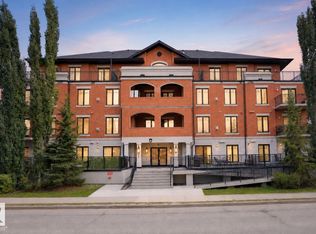
Welcome to this beautiful 2-bedroom, 2-bathroom condo offering 795 sq. ft. of stylish living space in the heart of sought-after Ritchie! Soaring ceilings and a west-facing balcony fill the open-concept living area with an abundance of natural light, creating a bright and inviting atmosphere. The timeless kitchen features stainless steel appliances, quartz countertops, and ample cabinetry, while the spacious dining area is perfect for entertaining family and friends. The primary bedroom offers a walk-in closet and a private ensuite, while the second bedroom is generously sized and conveniently located next to the full main bathroom. A dedicated laundry room adds everyday convenience. Additional highlights include central air conditioning, one titled underground parking stall with a storage cage, and access to a well-equipped fitness centre. Located in one of Edmonton's most vibrant communities, you'll be just steps from fantastic restaurants, cafés, grocery stores, scenic trails, and lively entertainment.
For sale
C$248,800
10121 80th Ave NW #443, Edmonton, AB T6E 0B9
2beds
795sqft
Apartment, Lowrise Apartment
Built in 2006
-- sqft lot
$-- Zestimate®
C$313/sqft
C$-- HOA
What's special
Soaring ceilingsWest-facing balconyAbundance of natural lightBright and inviting atmosphereTimeless kitchenStainless steel appliancesQuartz countertops
- 7 hours |
- 0 |
- 0 |
Zillow last checked:
Listing updated:
Listed by:
Eddy A Jomha,
MaxWell Polaris
Source: RAE,MLS®#: E4501901
Facts & features
Interior
Bedrooms & bathrooms
- Bedrooms: 2
- Bathrooms: 2
- Full bathrooms: 2
Primary bedroom
- Level: Main
Heating
- Forced Air-1, Natural Gas
Cooling
- Air Conditioner, Air Conditioning-Central
Appliances
- Included: Dishwasher-Built-In, Dryer, Microwave Hood Fan, Refrigerator, Electric Stove, Washer
Features
- Ceiling 10 ft., No Animal Home, No Smoking Home
- Flooring: Carpet, Laminate Flooring
- Windows: Window Coverings
- Basement: None, No Basement
Interior area
- Total structure area: 795
- Total interior livable area: 795.46 sqft
Video & virtual tour
Property
Parking
- Parking features: Underground, Guest, Parking-Visitor
Features
- Levels: Single Level Apartment,1
- Exterior features: Landscaped, Low Maintenance Landscape, Playground Nearby
Lot
- Size: 44 Square Feet
- Features: Flat Site, Landscaped, Low Maintenance Landscape, Playground Nearby, Near Public Transit, Schools, Shopping Nearby, Public Transportation
- Residential vegetation: Fruit Trees/Shrubs
Construction
Type & style
- Home type: Apartment
- Property subtype: Apartment, Lowrise Apartment
- Attached to another structure: Yes
Materials
- Foundation: Concrete Perimeter
Condition
- Year built: 2006
Community & HOA
Community
- Features: Ceiling 10 ft., No Animal Home, No Smoking Home
- Security: Smoke Detector(s), Secured Garage/Parking, Security Door, Detectors Smoke, Secured Parking
HOA
- Has HOA: Yes
- Services included: Amenities w/Condo, Exterior Maintenance, Heat, Insur. for Common Areas, Parking, Professional Management, Reserve Fund Contribution, Utilities Common Areas, Water/Sewer
Location
- Region: Edmonton
Financial & listing details
- Price per square foot: C$313/sqft
- Date on market: 8/3/2026
- Ownership: Private
Eddy A Jomha
Eddy A Jomha
By pressing Contact Agent, you agree that the real estate professional identified above may call/text you about your search, which may involve use of automated means and pre-recorded/artificial voices. You don't need to consent as a condition of buying any property, goods, or services. Message/data rates may apply. You also agree to our Terms of Use. Zillow does not endorse any real estate professionals. We may share information about your recent and future site activity with your agent to help them understand what you're looking for in a home.
Price history
Price history is unavailable.
Public tax history
Tax history is unavailable.
Climate risks
Neighborhood: Ritchie
Nearby schools
GreatSchools rating
No schools nearby
We couldn't find any schools near this home.
- C$194,5001 bd1 ba662 sqft10121 80th Ave NW #145, Edmonton, AB T6E0B9For Sale
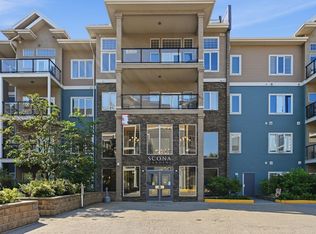
- C$209,9001 bd1 ba746 sqft10121 80th Ave NW #137, Edmonton, AB T6E0B9For Sale

- C$175,0001 bd1 ba703 sqft10121 80th Ave NW #119, Edmonton, AB T6E0B9For Sale
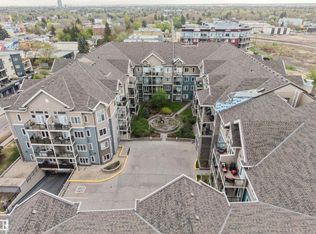
- C$199,8881 bd1 ba598 sqft10121 80th Ave NW #235, Edmonton, AB T6E0B9For Sale
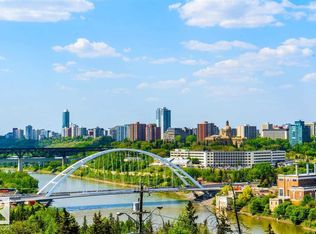
- C$199,9001 bd1 ba662 sqft10121 80th Ave NW #402, Edmonton, AB T6E0B9For Sale
- C$219,0001 bd1 ba767 sqft10121 80th Ave NW #334, Edmonton, AB T6E0B9For Sale
- C$184,9001 bd1 ba581 sqft10121 80th Ave NW #223, Edmonton, AB T6E0B9For Sale
- C$--1 bd1 ba880 sqft10121 80th Ave NW #109, Edmonton, AB T6E0B9Off Market
Similar homes
- C$269,8882 bd2 ba889 sqftThe Arbor At Avenue 83, Edmonton, AB T6E 2C2For Sale
 MLS ID #E4501802, Ralph M Polowich, RE/MAX Real Estate. RAE
 - C$249,9002 bd2 ba880 sqftWaters Edge, Edmonton, AB T6E 6B6For Sale
 MLS ID #E4501892, Kit Yu, Nationwide Realty Corp. RAE
 - C$272,0002 bd2 ba1k sqftWaterford House, Edmonton, AB T6E 6C6For Sale
 MLS ID #E4501693, Cathy Cookson, RE/MAX Excellence. RAE
 - C$244,0002 bd2 ba807 sqftUniversity Properties, Edmonton, AB T6G 1C7For Sale
 MLS ID #E4500515, Christine L Chorney, REMAX River City. RAE
 - C$274,9002 bd2 ba1k sqftScona Station, Edmonton, AB T6E 6V7For SaleMLS ID #E4499546, Loida Lumanlan, REMAX River City. RAE
- C$219,0001 bd1 ba767 sqftScona Gardens, Edmonton, AB T6E 0B9For SaleMLS ID #E4491039, Allison M Meston, Exp Realty. RAE
- C$209,9001 bd1 ba746 sqftScona Gardens, Edmonton, AB T6E 0B9For SaleMLS ID #E4499477, Corey W Sylvester, Real Broker. RAE
- C$259,9002 bd2 ba1k sqftScona Station, Edmonton, AB T6E 6V7For SaleMLS ID #E4491318, Loren Janina Alcantara, Realty Focus. RAE
- C$275,0002 bd2 ba892 sqftThe Arbor At Avenue 83, Edmonton, AB T6E 2C2For SaleMLS ID #E4498437, Dave B Johnston, REMAX River City. RAE
- C$274,0002 bd2 ba790 sqftStudio On The Hill, Edmonton, AB T6E 2T7For SaleMLS ID #E4500354, Anna Trojanowicz, Century 21 All Stars Realty Ltd. RAE
- C$225,0002 bd2 ba961 sqftFaculty Court, Edmonton, AB T6G 2V7For SaleMLS ID #E4500884, Aidan Woodfine, Exp Realty. RAE
- C$249,9002 bd2 ba941 sqftGarneau Trendz, Edmonton, AB T6E 2E5For SaleMLS ID #E4498795, Natasha S Stenzel, Century 21 Leading. RAE
- C$198,0001 bd1 ba646 sqftScona Gardens, Edmonton, AB T6E 0B9For SaleMLS ID #E4499527, Qin Wang, Century 21 Bravo Realty. RAE
- C$199,9001 bd1 ba663 sqftScona Gardens, Edmonton, AB T6E 0B9For SaleMLS ID #E4490043, Syl R Sanscartier, RE/MAX Excellence. RAE
- C$199,9001 bd1 ba662 sqftScona Gardens, Edmonton, AB T6E 0B9For SaleMLS ID #E4496747, Christyna D Blish, 2% Realty Pro. RAE
- C$199,8881 bd1 ba598 sqftScona Gardens, Edmonton, AB T6E 0B9For SaleMLS ID #E4489476, Jeremy J Amyotte, Real Broker. RAE
- C$238,0002 bd1 ba835 sqftGarneau Court, Edmonton, AB T6G 0S7For SaleMLS ID #E4498132, Fan Yang, Mozaic Realty Group. RAE
- C$179,9002 bd2 ba871 sqftStrathcona House, Edmonton, AB T6E 4S6For SaleMLS ID #E4501555, Wendy L Theberge, RE/MAX Elite. RAE
- C$269,9002 bd2 ba949 sqftBrownstones II, Edmonton, AB T6E 0X7For SaleMLS ID #E4494254, Henry Han, Century 21 Masters. RAE
- C$218,8002 bd2 ba879 sqftWaters Edge, Edmonton, AB T6E 6B6For SaleMLS ID #E4499234, Alan H Gee, RE/MAX Excellence. RAE
