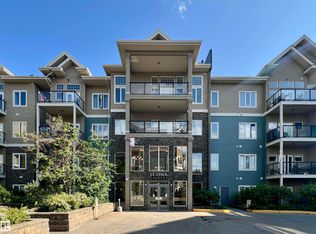
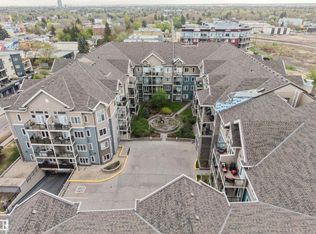
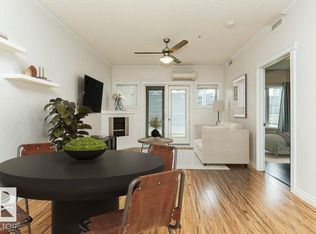
This beautiful 3rd floor apartment features soaring ceilings, tons of Windows, and Airconditioning! Walk in to a generous entrance with closet, insuite laundry and storage. Fully upgraded kitchen, quartz, stainless steel, pantry and eat up island! Living Room is open concept and has access to a good-sized balcony looking over the courtyard and fountain. Spacious master bedroom, walk through closet and 4 peice bathroom accessible from master and hallway. Second bedroom is at the back of the condo away from the master, use as a guest room, nursery or home office! This unit also comes with an underground titled parking stall, a storage locker for larger items, central air!! Premium location, 85 WALK SCORE!! 91 BIKE SCORE!!! Steps to Roots on Whyte, shops, and Whyte Ave amenities. Beautiful bright and inviting condo with TONS of storage!! This building is impeccably maintained with a beautiful water feature in the courtyard entrance and a world-class fitness centre. Do not miss out on this opportunity!!
For sale
C$219,000
10121 80th Ave NW #334, Edmonton, AB T6E 0B9
1beds
767sqft
Apartment, Lowrise Apartment
Built in 2006
-- sqft lot
$-- Zestimate®
C$285/sqft
C$-- HOA
What's special
Soaring ceilingsTons of windowsAir conditioningGenerous entrance with closetInsuite laundry and storageFully upgraded kitchenSpacious master bedroom
- 64 days |
- 12 |
- 0 |
Zillow last checked:
Listing updated:
Listed by:
Allison M Meston,
Exp Realty
Source: RAE,MLS®#: E4491039
Facts & features
Interior
Bedrooms & bathrooms
- Bedrooms: 1
- Bathrooms: 1
- Full bathrooms: 1
Primary bedroom
- Level: Main
Heating
- Forced Air-1, Natural Gas
Cooling
- Air Conditioner, Air Conditioning-Central
Appliances
- Included: Dishwasher-Built-In, Microwave Hood Fan, Refrigerator, Washer/Dryer Stacked, Electric Stove
Features
- Ceiling 9 ft., Closet Organizers, No Animal Home, No Smoking Home
- Flooring: Carpet, Ceramic Tile, Laminate Flooring
- Windows: Window Coverings
- Basement: None, No Basement
- Fireplace features: Gas
Interior area
- Total structure area: 767
- Total interior livable area: 767.69 sqft
Video & virtual tour
Property
Parking
- Total spaces: 1
- Parking features: Single Indoor, Underground, Guest, Parking-Visitor
- Covered spaces: 1
Features
- Levels: Single Level Apartment,4
- Patio & porch: Deck
- Pool features: Community, Public Swimming Pool
Lot
- Size: 44 Square Feet
- Features: Near Public Transit, Shopping Nearby, Public Transportation
Construction
Type & style
- Home type: Apartment
- Property subtype: Apartment, Lowrise Apartment
- Attached to another structure: Yes
Materials
- Foundation: Concrete Perimeter
- Roof: Asphalt
Condition
- Year built: 2006
Community & HOA
Community
- Features: Ceiling 9 ft., Closet Organizers, Deck, Fitness Center, No Animal Home, No Smoking Home, Smart/Program. Thermostat, Exercise Room
HOA
- Has HOA: Yes
- Amenities included: Recreation Facility
- Services included: Caretaker, Heat, Janitorial Common Areas, Professional Management, Reserve Fund Contribution, Utilities Common Areas, Water/Sewer
Location
- Region: Edmonton
Financial & listing details
- Price per square foot: C$285/sqft
- Date on market: 6/1/2026
- Ownership: Private
Allison M Meston
Allison M Meston
By pressing Contact Agent, you agree that the real estate professional identified above may call/text you about your search, which may involve use of automated means and pre-recorded/artificial voices. You don't need to consent as a condition of buying any property, goods, or services. Message/data rates may apply. You also agree to our Terms of Use. Zillow does not endorse any real estate professionals. We may share information about your recent and future site activity with your agent to help them understand what you're looking for in a home.
Price history
Price history is unavailable.
Public tax history
Tax history is unavailable.
Climate risks
Neighborhood: Ritchie
Nearby schools
GreatSchools rating
No schools nearby
We couldn't find any schools near this home.
- C$198,0001 bd1 ba646 sqft10121 80th Ave NW #349, Edmonton, AB T6E0B9For Sale
- C$199,9001 bd1 ba662 sqft10121 80th Ave NW #402, Edmonton, AB T6E0B9For Sale

- C$199,8881 bd1 ba598 sqft10121 80th Ave NW #235, Edmonton, AB T6E0B9For Sale
- C$194,5001 bd1 ba662 sqft10121 80th Ave NW #145, Edmonton, AB T6E0B9For Sale
- C$209,9001 bd1 ba746 sqft10121 80th Ave NW #137, Edmonton, AB T6E0B9For Sale
- C$175,0001 bd1 ba703 sqft10121 80th Ave NW #119, Edmonton, AB T6E0B9For Sale
- C$248,8002 bd2 ba795 sqft10121 80th Ave NW #443, Edmonton, AB T6E0B9For Sale
- C$199,9001 bd1 ba663 sqft10121 80th Ave NW #241, Edmonton, AB T6E0B9For Sale
Similar homes
- C$248,8002 bd2 ba795 sqftScona Gardens, Edmonton, AB T6E 0B9For Sale
 MLS ID #E4501901, Eddy A Jomha, MaxWell Polaris. RAE
 - C$199,9001 bd1 ba662 sqftScona Gardens, Edmonton, AB T6E 0B9For SaleMLS ID #E4496747, Christyna D Blish, 2% Realty Pro. RAE
- C$244,0002 bd2 ba807 sqftUniversity Properties, Edmonton, AB T6G 1C7For Sale
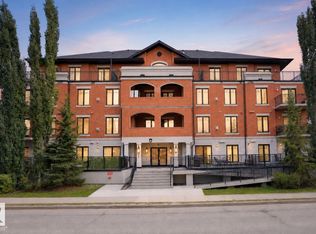 MLS ID #E4500515, Christine L Chorney, REMAX River City. RAE
 - C$219,9002 bd2 ba1k sqftGates On 117th, Edmonton, AB T5H 0A8For Sale
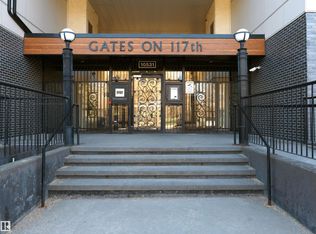 MLS ID #E4492815, Chris Proctor, Real Broker. RAE
 - C$204,9002 bd2 ba796 sqftZen The, Edmonton, AB T5H 0C5For SaleMLS ID #E4497278, Marianna N Nikolaev, MaxWell Progressive. RAE
- C$200,0002 bd2 ba844 sqftUptown Lofts, Edmonton, AB T5K 2Y2For SaleMLS ID #E4484509, Jamie C Hubick, Royal Lepage Arteam Realty. RAE
- C$249,9002 bd2 ba1k sqftGates On Twelfth, Edmonton, AB T5K 1M1For SaleMLS ID #E4493293, Bill Hatton, Liv Real Estate. RAE
- C$215,0002 bd2 ba877 sqftPark Place South Terwillegar, Edmonton, AB T6R 0M1For SaleMLS ID #E4497096, Rachel S Fung, MaxWell Polaris. RAE
- C$199,9002 bd2 ba854 sqftTower On The Park, Edmonton, AB T5K 2M1For SaleMLS ID #E4484198, Leanne Cunningham, Liv Real Estate. RAE
- C$189,9002 bd2 ba1.1k sqftCalifornian Meadowlark, Edmonton, AB T5R 1Y6For SaleMLS ID #E4491947, Sarju P Ranjit, Exp Realty. RAE
- C$199,0002 bd2 ba773 sqftMaxx Urban Living, Edmonton, AB T5H 0C6For SaleMLS ID #E4475769, Marko Koltalo, Grassroots Realty Group. RAE
- C$199,9902 bd2 ba828 sqftPark Place Terwillegar Terrace, Edmonton, AB T6R 0N4For SaleMLS ID #E4500843, Yifei Zhang, Homes & Gardens Real Estate Limited. RAE
- C$229,9002 bd2 ba905 sqftHenday Village, Edmonton, AB T5T 6J4For SaleMLS ID #E4495551, Cordell Schur, Real Broker. RAE
- C$224,9002 bd2 ba979 sqftDenver Towers, Edmonton, AB T5M 0K4For SaleMLS ID #E4497317, Erin Holowach, ComFree. RAE
- C$220,0001 bd1 ba984 sqftMagrath Mansion, Edmonton, AB T6R 3T7For SaleMLS ID #E4490031, Ryan P Dutka, REMAX River City. RAE
- C$225,0002 bd2 ba779 sqftElan Condominiums, Edmonton, AB T6W 2X7For SaleMLS ID #E4487230, Ken J Healey, RE/MAX Elite. RAE
- C$260,0002 bd2 ba1k sqftGates On Twelfth, Edmonton, AB T5K 1M1For SaleMLS ID #E4496142, Rossella Trulli, Rimrock Real Estate. RAE
- C$219,0002 bd2 ba930 sqftInfusion, Edmonton, AB T6W 0J4For SaleMLS ID #E4489325, Patricia Grover, RE/MAX Excellence. RAE
- C$219,9003 bd2 ba933 sqftMacTaggart Ridge Gate, Edmonton, AB T6R 0W3For SaleMLS ID #E4489663, Amy Long, Real Broker. RAE
- C$222,9002 bd2 ba863 sqftL'Attitude Studios, Edmonton, AB T6W 0V2For SaleMLS ID #E4495080, Daylene Kutnikoff, Exp Realty. RAE
