Experience the best of urban living near downtown Edmonton! This renovated 2-Bedroom, 2-Bathroom condo offers modern comfort and style. Featuring an open kitchen with a spacious prep island, perfect for cooking and entertaining. You will love the quartz countertops and the elegant vinyl flooring that flows throughout the home. A beautiful hand-painted mural is showcased in the master bedroom, which has ample closet space, and a private en-suite. Step out onto the spacious 4th-floor west-facing balcony to enjoy fresh air and stunning sunset views. Stay comfortable year-round with air conditioning and take advantage of your underground heated parking (Titled) for added convenience. Located just steps from public transportation, shopping, and a variety of restaurants in the Brewery district, and walking distance to Rogers Place! This home truly puts the city at your doorstep. Don’t miss this opportunity to live in one of Edmonton’s most vibrant neighborhoods! This is Maxx Urban Living.
For sale
C$199,000
10518 113th St NW #406, Edmonton, AB T5H 0C6
2beds
773sqft
Apartment, Apartment High Rise
Built in 2010
-- sqft lot
$-- Zestimate®
C$257/sqft
C$-- HOA
What's special
Quartz countertopsGorgeous elegant laminate flooringPrivate en-suiteAir conditioning
- 139 days |
- 33 |
- 1 |
Zillow last checked:
Listing updated:
Listed by:
Marko Koltalo,
Grassroots Realty Group,
Mike Marsh,
Grassroots Realty Group
Source: RAE,MLS®#: E4475769
Facts & features
Interior
Bedrooms & bathrooms
- Bedrooms: 2
- Bathrooms: 2
- Full bathrooms: 2
Primary bedroom
- Level: Main
Heating
- Forced Air-1, Natural Gas
Cooling
- Air Conditioner
Appliances
- Included: Dishwasher-Built-In, Microwave Hood Fan, Refrigerator, Washer/Dryer Stacked, Electric Stove
Features
- Flooring: Laminate Flooring
- Basement: None, No Basement
Interior area
- Total structure area: 773
- Total interior livable area: 773.07 sqft
Video & virtual tour
Property
Parking
- Parking features: Heated Garage, Underground, Guest, Parking-Visitor
Features
- Levels: Single Level Apartment,1
- Patio & porch: Deck
- Exterior features: Playground Nearby, Private Setting
- Has view: Yes
- View description: City, View City
Lot
- Size: 314 Square Feet
- Features: Playground Nearby, Private, Near Public Transit, Schools, Shopping Nearby, Public Transportation
Construction
Type & style
- Home type: Apartment
- Property subtype: Apartment, Apartment High Rise
- Attached to another structure: Yes
Materials
- Foundation: Concrete Perimeter
- Roof: EPDM Membrane
Condition
- Year built: 2010
Community & HOA
Community
- Features: Deck
HOA
- Has HOA: Yes
- Services included: Amenities w/Condo, Exterior Maintenance, Heat, Insur. for Common Areas, Janitorial Common Areas, Landscape/Snow Removal, Parking, Professional Management, Reserve Fund Contribution, Utilities Common Areas, Water/Sewer
Location
- Region: Edmonton
Financial & listing details
- Price per square foot: C$257/sqft
- Date on market: 3/4/2026
- Ownership: Private
Marko Koltalo
Marko Koltalo
By pressing Contact Agent, you agree that the real estate professional identified above may call/text you about your search, which may involve use of automated means and pre-recorded/artificial voices. You don't need to consent as a condition of buying any property, goods, or services. Message/data rates may apply. You also agree to our Terms of Use. Zillow does not endorse any real estate professionals. We may share information about your recent and future site activity with your agent to help them understand what you're looking for in a home.
Price history
Price history is unavailable.
Public tax history
Tax history is unavailable.
Climate risks
Neighborhood: Queen Mary Park
Nearby schools
GreatSchools rating
No schools nearby
We couldn't find any schools near this home.
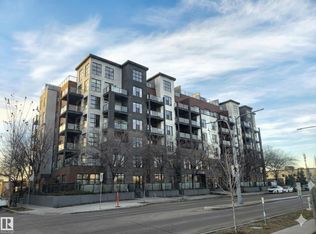
- C$225,0002 bd2 ba824 sqft10518 113th St NW #108, Edmonton, AB T5H0C6For Sale
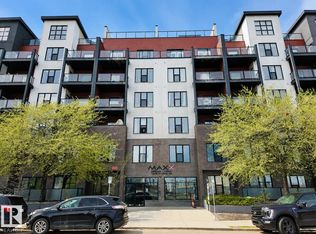
- C$150,0001 bd2 ba779 sqft10518 113th St NW #203, Edmonton, AB T5H0C6For Sale

- C$229,9002 bd2 ba829 sqft10518 113th St NW #209, Edmonton, AB T5H0C6For Sale
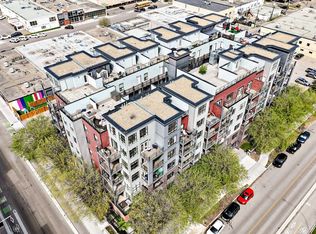
- C$215,0002 bd2 ba824 sqft10518 113th St NW #316, Edmonton, AB T5H0C6For Sale
- C$249,9002 bd2 ba1k sqft10518 113th St NW #504, Edmonton, AB T5H0C6For Sale
- C$254,9002 bd2 ba970 sqft10518 113th St NW #412, Edmonton, AB T5H0C6For Sale
- C$--1 bd1 ba423 sqft11303 105th Ave NW #208, Edmonton, AB T5H3Y3Off Market
- C$--2 bd1 ba743 sqft11303 105th Ave NW #307, Edmonton, AB T5H3Y3Off Market
Similar homes
- C$204,9002 bd2 ba796 sqftZen The, Edmonton, AB T5H 0C5For Sale
 MLS ID #E4497278, Marianna N Nikolaev, MaxWell Progressive. RAE
 - C$254,9002 bd2 ba970 sqftMaxx Urban Living, Edmonton, AB T5H 0C6For Sale
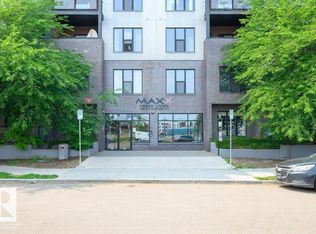 MLS ID #E4479584, Jonathan P Hoffman, RE/MAX Real Estate. RAE
 - C$235,0002 bd2 ba971 sqftGates On 117th, Edmonton, AB T5H 0A8For Sale
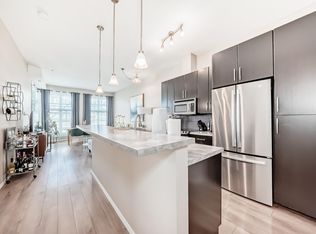 MLS ID #E4488576, Tina K Fournier, RE/MAX Real Estate. RAE
 - C$199,9002 bd2 ba854 sqftTower On The Park, Edmonton, AB T5K 2M1For Sale
 MLS ID #E4484198, Leanne Cunningham, Liv Real Estate. RAE
 - C$205,0002 bd2 ba806 sqftElements at Manning, Edmonton, AB T5Y 3W2For SaleMLS ID #E4499185, Gurmeet Sandhu, Royal Lepage Arteam Realty. RAE
- C$209,0002 bd2 ba795 sqftMonticello The, Edmonton, AB T6J 7J8For SaleMLS ID #E4496422, Glen Ramkissoon, REMAX River City. RAE
- C$199,9002 bd2 ba896 sqftMacewan Gardens, Edmonton, AB T6W 0C5For SaleMLS ID #E4497129, Wendy L Theberge, RE/MAX Elite. RAE
- C$225,0002 bd2 ba906 sqftFaculty Court, Edmonton, AB T6G 2V7For SaleMLS ID #E4474634, Erin Wagstaff, Exp Realty. RAE
- C$268,5002 bd2 ba964 sqftSavoy The, Edmonton, AB T5K 2X1For SaleMLS ID #E4499481, Tim Jeong, REMAX River City. RAE
- C$199,5002 bd2 ba786 sqftElements at Manning, Edmonton, AB T5Y 4A4For SaleMLS ID #E4482071, Justin D Layton, REMAX River City. RAE
- C$200,0002 bd2 ba853 sqftMacewan Gardens II, Edmonton, AB T6W 0C4For SaleMLS ID #E4482516, Jeremy A Dehek, Exp Realty. RAE
- C$195,0002 bd2 ba818 sqftThe Savida, Edmonton, AB T5Y 3N5For SaleMLS ID #E4491782, Paras Bhardwaj, Exp Realty. RAE
- C$287,0002 bd2 ba1k sqftAlta Vista South, Edmonton, AB T5K 0C6For SaleMLS ID #E4487675, Michael H Draper, Real Broker. RAE
- C$200,0002 bd2 ba809 sqftThe Savida, Edmonton, AB T5Y 3N5For SaleMLS ID #E4493747, Tolu Atoyebi, Exp Realty. RAE
- C$249,9002 bd2 ba966 sqftMelrose Manor, Edmonton, AB T5K 2X7For SaleMLS ID #E4489736, Ivan Falcos, Lux Real Estate Inc. RAE
- C$230,0002 bd2 ba1k sqftPalisades Pointe Villas, Edmonton, AB T5X 0B6For SaleMLS ID #E4495799, Varun Kumar, RE/MAX Elite. RAE
- C$199,0002 bd2 ba708 sqftElements at Willowhaven, Edmonton, AB T6X 2A8For SaleMLS ID #E4488295, Ashlee Agrey-Dunville, Hope Street Real Estate Corp. RAE
- C$188,5552 bd2 ba1k sqftOspin Terrace, Edmonton, AB T6R 0R6For SaleMLS ID #E4498097, Mashal Vazir Muhammad, Exp Realty. RAE
- C$279,9002 bd2 ba989 sqftTraditions, Edmonton, AB T5K 1T8For SaleMLS ID #E4495327, Dave A Woolger, MaxWell Progressive. RAE
- C$199,9002 bd2 ba866 sqftPark Place Terwillegar Terrace, Edmonton, AB T6R 0N3For SaleMLS ID #E4490265, Jogy Mathew, MaxWell Devonshire Realty. RAE
