PRIDE OF OWNERSHIP SHOWS THROUGHOUT! Welcome to your new home in the desirable community of Ebbers. Well designed open concept layout featuring two bedrooms, two full bathrooms and TWO SEPARATELY TITLED PARKING STALLS (one heated UNDERGROUND STALL and one surface stall). THIS is the condo you’ve been waiting to see! Highlights include: VINYL PLANK FLOORING, QUARTZ COUNTERTOPS, KITCHEN ISLAND, stainless steel appliances, kitchen pantry, walk-in closet and ensuite bathroom in the primary bedroom, IN-SUITE LAUNDRY, patio, and much more. CONVENIENTLY LOCATED NEAR EVERYTHING YOU NEED, shopping dining, entertainment, groceries, schools, parks, playgrounds, Clareview Community Recreation Centre, transit, LRT, and much more! Perfect for first-time buyers, professionals, young families, or anyone looking for a great well-maintained home!
For sale
C$199,500
148 Ebbers Blvd NW #124, Edmonton, AB T5Y 4A4
2beds
786sqft
Apartment, Lowrise Apartment
Built in 2018
-- sqft lot
$-- Zestimate®
C$254/sqft
C$-- HOA
What's special
Two bedroomsHeated underground stallSurface stallVinyl plank flooringQuartz countertopsKitchen islandStainless steel appliances
- 114 days |
- 11 |
- 1 |
Zillow last checked:
Listing updated:
Listed by:
Justin D Layton,
REMAX River City
Source: RAE,MLS®#: E4482071
Facts & features
Interior
Bedrooms & bathrooms
- Bedrooms: 2
- Bathrooms: 2
- Full bathrooms: 2
Primary bedroom
- Level: Main
Heating
- Baseboard, Water
Appliances
- Included: Dishwasher-Built-In, Dryer, Microwave Hood Fan, Refrigerator, Electric Stove, Washer
Features
- No Animal Home, No Smoking Home
- Flooring: Carpet, Vinyl Plank
- Windows: Window Coverings
- Basement: None, No Basement
Interior area
- Total structure area: 786
- Total interior livable area: 786.42 sqft
Video & virtual tour
Property
Parking
- Total spaces: 2
- Parking features: Stall, Underground, Guest, Parking-Visitor
Features
- Levels: Single Level Apartment,1
- Patio & porch: Patio
- Exterior features: Landscaped, Playground Nearby
- Pool features: Community, Public Swimming Pool
Lot
- Size: 715 Square Feet
- Features: Landscaped, Playground Nearby, Near Public Transit, Shopping Nearby, See Remarks, Public Transportation
Construction
Type & style
- Home type: Apartment
- Property subtype: Apartment, Lowrise Apartment
- Attached to another structure: Yes
Materials
- Foundation: Concrete Perimeter
- Roof: Asphalt
Condition
- Year built: 2018
Community & HOA
Community
- Features: No Animal Home, No Smoking Home, Patio, See Remarks
- Security: Smoke Detector(s), Detectors Smoke
HOA
- Has HOA: Yes
- Services included: Exterior Maintenance, Heat, Insur. for Common Areas, Landscape/Snow Removal, Professional Management, Reserve Fund Contribution, Utilities Common Areas, Water/Sewer
Location
- Region: Edmonton
Financial & listing details
- Price per square foot: C$254/sqft
- Date on market: 4/13/2026
- Ownership: Private
J
Justin D Layton
By pressing Contact Agent, you agree that the real estate professional identified above may call/text you about your search, which may involve use of automated means and pre-recorded/artificial voices. You don't need to consent as a condition of buying any property, goods, or services. Message/data rates may apply. You also agree to our Terms of Use. Zillow does not endorse any real estate professionals. We may share information about your recent and future site activity with your agent to help them understand what you're looking for in a home.
Price history
Price history is unavailable.
Public tax history
Tax history is unavailable.
Climate risks
Neighborhood: Casselman
Nearby schools
GreatSchools rating
No schools nearby
We couldn't find any schools near this home.
- C$--2 bd2 ba905 sqft148 Ebbers Blvd NW, Edmonton, AB T5Y4A4Off Market
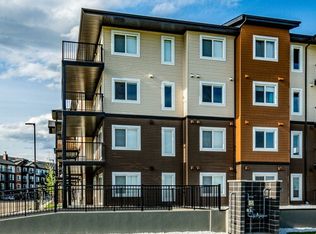
- C$189,9002 bd2 ba710 sqft142 Ebbers Blvd NW #315, Edmonton, AB T5Y3W2For Sale

- C$199,0002 bd2 ba828 sqft142 Ebbers Blvd NW #202, Edmonton, AB T5Y3W2For Sale

- C$205,0002 bd2 ba806 sqft142 Ebbers Blvd NW #107, Edmonton, AB T5Y3W2For Sale
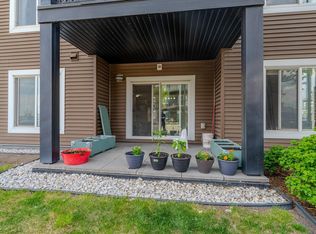
- C$199,9992 bd2 ba826 sqft142 Ebbers Blvd NW #419, Edmonton, AB T5Y3W2For Sale
- C$705,0004 bd3 ba2.4k sqft715 Ebbers Pl NW, Edmonton, AB T5Y3V3For Sale
- C$--1 bd1 ba-- sqft817 Ebbers Cres NW #1A, Edmonton, AB T5Y3V3Off Market
- C$--2 bd3 ba1.3k sqft18 Ebbers Close NW, Edmonton, AB T5Y3Y6Off Market
Similar homes
- C$195,0002 bd2 ba818 sqftThe Savida, Edmonton, AB T5Y 3N5For Sale
 MLS ID #E4491782, Paras Bhardwaj, Exp Realty. RAE
 - C$200,0002 bd2 ba809 sqftThe Savida, Edmonton, AB T5Y 3N5For Sale
 MLS ID #E4493747, Tolu Atoyebi, Exp Realty. RAE
 - C$199,9002 bd2 ba1.1k sqftClareview Junction, Edmonton, AB T5Y 0E5For Sale
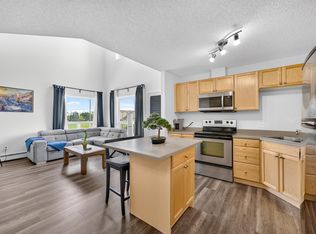 MLS ID #E4498186, Brittany M Ewaskiw, Royal Lepage Arteam Realty. RAE
 - C$169,9002 bd2 ba877 sqftAvenue At Clareview, Edmonton, AB T5Y 0J4For Sale
 MLS ID #E4497791, Jasman Bains, Real Broker. RAE
 - C$183,9002 bd2 ba800 sqftHudson Condominiums, Edmonton, AB T5Y 0J6For SaleMLS ID #E4490314, Garett D Mclean, MaxWell Progressive. RAE
- C$170,0002 bd2 ba839 sqftPromenade Eaux Claires, Edmonton, AB T5Z 3V1For SaleMLS ID #E4502077, Simeon Mckoy, The Foundry Real Estate Company Ltd. RAE
- C$195,0002 bd1 ba738 sqftAloft Skyview, Edmonton, AB T6V 0M3For SaleMLS ID #E4501113, Sunguo Wang, Homes & Gardens Real Estate Limited. RAE
- C$176,9002 bd2 ba787 sqftAvenue At Hermitage, Edmonton, AB T5A 0X8For SaleMLS ID #E4496078, Sahil Jain, Venus Realty. RAE
- C$199,9002 bd2 ba875 sqftAspen Meadows, Edmonton, AB T6T 0T1For SaleMLS ID #E4500808, Kawaldeep Gill, MaxWell Polaris. RAE
- C$199,9002 bd2 ba789 sqftElements at Willowhaven, Edmonton, AB T6X 2A8For SaleMLS ID #E4501047, Kalpeshkumar Vankar, MaxWell Polaris. RAE
- C$188,0001 bd1 ba893 sqftRidge At Hermitage, Edmonton, AB T5A 5J5For SaleMLS ID #E4488153, Merrick J Duggan, Exp Realty. RAE
- C$199,9002 bd2 ba780 sqftL'Attitude Studios, Edmonton, AB T6W 2Z9For SaleMLS ID #E4501635, Pat J Boulton, Century 21 Leading. RAE
- C$205,0002 bd2 ba948 sqftAspen Meadows, Edmonton, AB T6T 0E4For SaleMLS ID #E4488341, Sukhpal Brar, Sterling Real Estate. RAE
- C$185,0002 bd2 ba752 sqftElements At Albany, Edmonton, AB T6V 0L1For SaleMLS ID #E4495381, Sergio Maione, RE/MAX Elite. RAE
- C$189,0002 bd2 ba756 sqftMacTaggart Ridge Gate, Edmonton, AB T6R 0W3For SaleMLS ID #E4500958, Chun Yuan, Initia Property Management. RAE
- C$210,0002 bd2 ba759 sqftAurora Greens, Edmonton, AB T6X 2E6For SaleMLS ID #E4498284, Amarbir Singh, Royal LePage METRO. RAE
- C$209,9002 bd2 ba825 sqftAurora Greens, Edmonton, AB T6X 2E6For SaleMLS ID #E4491407, Ketan Asodariya, Exp Realty. RAE
- C$195,0002 bd2 ba854 sqftPark Place Hamptons, Edmonton, AB T6M 0A4For SaleMLS ID #E4498369, Conor Salisbury, Century 21 All Stars Realty Ltd. RAE
- C$189,9002 bd2 ba713 sqftElements At Laurel Crossing The, Edmonton, AB T6T 0V4For SaleMLS ID #E4498904, Zara Sultani, MaxWell Polaris. RAE
- C$199,0001 bd1 ba848 sqftOxford Bay, Edmonton, AB T6V 0B4For SaleMLS ID #E4492656, Sabrina Humphrey, Royal LePage Prestige Realty. RAE
