Experience elevated living in this stunning 4th-floor corner unit in the sought-after Ebbers community. This bright, sun-drenched condo features an open-concept layout and a massive L-shaped corner balcony, perfect for relaxing with panoramic views. The primary suite is a true retreat with a walk-in closet and private 4-piece ensuite. Enjoy the convenience of titled underground parking. Perfectly situated, you are just steps from the Clareview LRT and Rec Centre, providing easy access to downtown and the University. Families will love the proximity to local schools and scenic parks, while daily errands are a breeze with the Manning Town Centre’s shops, VIP cinema, and dining nearby. With quick access to the Anthony Henday and local hospitals, this home offers the ultimate blend of urban convenience and tranquil suburban charm. Don't miss this opportunity to call this vibrant, well-connected neighbourhood home.
For sale
C$199,999
142 Ebbers Blvd NW #419, Edmonton, AB T5Y 3W2
2beds
826sqft
Apartment, Lowrise Apartment
Built in 2016
-- sqft lot
$-- Zestimate®
C$242/sqft
C$-- HOA
What's special
Bright sun-drenched condoOpen-concept layoutMassive l-shaped corner balconyPanoramic viewsWalk-in closet
- 25 days |
- 15 |
- 0 |
Zillow last checked:
Listing updated:
Listed by:
Joshy Madassery,
Kairali Realty Inc.
Source: RAE,MLS®#: E4499169
Facts & features
Interior
Bedrooms & bathrooms
- Bedrooms: 2
- Bathrooms: 2
- Full bathrooms: 2
Primary bedroom
- Level: Main
Heating
- Baseboard, Water
Appliances
- Included: Dishwasher-Built-In, Microwave Hood Fan, Refrigerator, Washer/Dryer Stacked, Electric Stove
Features
- Flooring: Carpet, Laminate Flooring, Linoleum
- Basement: None, No Basement
Interior area
- Total structure area: 826
- Total interior livable area: 826.57 sqft
Video & virtual tour
Property
Parking
- Total spaces: 1
- Parking features: Underground
Features
- Levels: Single Level Apartment,4
- Patio & porch: Patio
- Exterior features: Playground Nearby
Lot
- Size: 770 Square Feet
- Features: Playground Nearby
Construction
Type & style
- Home type: Apartment
- Property subtype: Apartment, Lowrise Apartment
- Attached to another structure: Yes
Materials
- Foundation: Concrete Perimeter
- Roof: Asphalt
Condition
- Year built: 2016
Community & HOA
Community
- Features: Patio
HOA
- Has HOA: Yes
- Services included: Insur. for Common Areas, Landscape/Snow Removal, Professional Management, Reserve Fund Contribution, Utilities Common Areas, Water/Sewer
Location
- Region: Edmonton
Financial & listing details
- Price per square foot: C$242/sqft
- Date on market: 7/16/2026
- Ownership: Private
Price history
Price history is unavailable.
Public tax history
Tax history is unavailable.
Climate risks
Neighborhood: Casselman
Nearby schools
GreatSchools rating
No schools nearby
We couldn't find any schools near this home.
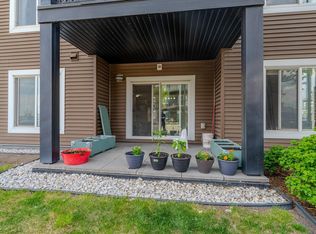
- C$205,0002 bd2 ba806 sqft142 Ebbers Blvd NW #107, Edmonton, AB T5Y3W2For Sale
- C$179,9002 bd2 ba710 sqft142 Ebbers Blvd NW #315, Edmonton, AB T5Y3W2For Sale

- C$219,9002 bd2 ba846 sqft148 Ebbers Blvd NW #322, Edmonton, AB T5Y4A4For Sale
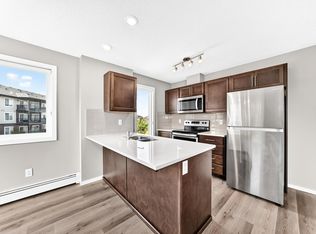
- C$199,5002 bd2 ba786 sqft148 Ebbers Blvd NW #124, Edmonton, AB T5Y4A4For Sale
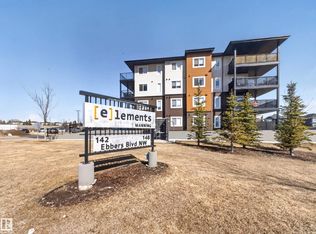
- C$--2 bd2 ba905 sqft148 Ebbers Blvd NW, Edmonton, AB T5Y4A4Off Market
- C$705,0004 bd3 ba2.4k sqft715 Ebbers Pl NW, Edmonton, AB T5Y3V3For Sale
- C$--1 bd1 ba-- sqft817 Ebbers Cres NW #1A, Edmonton, AB T5Y3V3Off Market
- C$469,9903 bd3 ba1.5k sqft848 Ebbers Cres NW, Edmonton, AB T5Y3V2For Sale
Similar homes
- C$200,0002 bd2 ba819 sqftThe Savida, Edmonton, AB T5Y 3N5For Sale
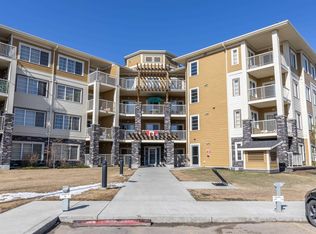 MLS ID #E4485504, Heidi Gillespie, Royal LePage Prestige Realty. RAE
 - C$175,0002 bd2 ba815 sqftThe Savida, Edmonton, AB T5Y 3N5For Sale
 MLS ID #E4497236, Duane Ritter, RE/MAX Real Estate. RAE
 - C$188,0002 bd2 ba793 sqftHudson Condominiums, Edmonton, AB T5Y 0J6For Sale
 MLS ID #E4497567, Candace C Nieckar, Century 21 Masters. RAE
 - C$189,9002 bd3 ba1k sqftRidge Pointe, Edmonton, AB T5A 4M7For Sale
 MLS ID #E4497686, Brandon C Harel-Watson, 2% Realty Pro. RAE
 - C$183,9002 bd2 ba800 sqftHudson Condominiums, Edmonton, AB T5Y 0J6For SaleMLS ID #E4490314, Garett D Mclean, MaxWell Progressive. RAE
- C$178,0002 bd2 ba1.1k sqftClareview Junction, Edmonton, AB T5Y 0E6For SaleMLS ID #E4482494, Jones Liu, MaxWell Polaris. RAE
- C$---- bd-- ba-- sqft13625 34th St NW #215, Edmonton, AB T5A 0E3Off Market
- C$169,5002 bd2 ba854 sqftElements at McConachie I, Edmonton, AB T5Y 0W9For SaleMLS ID #E4498959, Israel O Ademola, Divine Realty. RAE
- C$209,9002 bd2 ba957 sqftPalisades Park Villas, Edmonton, AB T6V 0B1For SaleMLS ID #E4488345, Frank Chen, Royal LePage Noralta Real Estate. RAE
- C$169,9992 bd2 ba947 sqftHolland Gardens, Edmonton, AB T5A 0A8For SaleMLS ID #E4491405, Peter Myrlak, 1st Choice Realty Edmonton Ltd.. RAE
- C$169,9002 bd2 ba1.1k sqftEstates Of Clareview, Edmonton, AB T5Y 0L1For SaleMLS ID #E4463539, Carlo Cimino, Realty Canada Inc. RAE
- C$205,0002 bd2 ba874 sqftAspen Meadows, Edmonton, AB T6T 0E4For SaleMLS ID #E4489834, Logan A Galleguillos Ortiz, Real Broker. RAE
- C$199,9002 bd2 ba762 sqftMacTaggart Ridge Gate, Edmonton, AB T6R 0W3For SaleMLS ID #E4497153, Brian R Ray, Exp Realty. RAE
- C$197,0002 bd2 ba724 sqftAxxess Plus At Summerwood, Strathcona County, AB T8H 0C2For SaleMLS ID #E4497393, Aaron L Fehlauer, RE/MAX Excellence. RAE
- C$182,5002 bd2 ba752 sqftElements At Albany, Edmonton, AB T6V 0L1For SaleMLS ID #E4495381, Sergio Maione, RE/MAX Elite. RAE
- C$199,0002 bd2 ba708 sqftElements at Willowhaven, Edmonton, AB T6X 2A8For SaleMLS ID #E4488295, Ashlee Agrey-Dunville, Hope Street Real Estate Corp. RAE
- C$199,9002 bd2 ba716 sqftElements at Willowhaven, Edmonton, AB T6X 2A8For SaleMLS ID #E4475866, Charanjeet Sandher, Maximum Realty Inc.. RAE
- C$189,9002 bd2 ba694 sqftMacTaggart Ridge Gate, Edmonton, AB T6R 0W3For SaleMLS ID #E4498435, Andrew Richards, Royal LePage Noralta Real Estate. RAE
- C$187,9002 bd2 ba882 sqftPark Place Ellerslie Crossing, Edmonton, AB T6X 1N6For SaleMLS ID #E4500716, Shamaila Qurban, Hope Street Real Estate Corp. RAE
- C$154,0002 bd2 ba728 sqftPark Place Boulevard, Edmonton, AB T5B 4W5For SaleMLS ID #E4495582, Laureen Espinoza, MaxWell Challenge Realty. RAE
