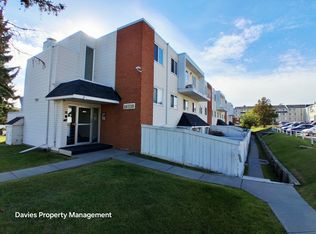
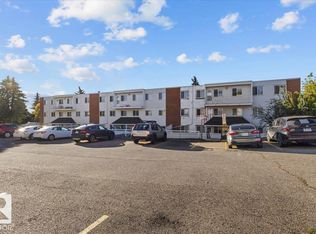
Oppourtunity Knocks! Very clean and well-maintained property perfect for first-time buyers! Own for less than you may be paying in rent. This home has seen several updates over the years, including newer flooring, refreshed bathrooms, updated fireplace, and modern paint throughout. The upper level features two spacious primary bedroom suites each with their own ensuites and huge closets!! Offering excellent flexibility for roommates, guests, or a home office setup. The unspoiled basement provides plenty of opportunity for future development to suit your needs. You'll love the convenience of the tandem assigned parking for 2, plus the added bonus of street-facing access with ample additional parking nearby for guests. Step through the sliding garden doors to a private fenced yard space, perfect for relaxing or enjoying the outdoors. Excellent complex with low condo fees. Enjoy easy access to shopping, schools, public transit, and the Anthony Henday, making everyday commuting and errands a breeze.
For sale
C$189,900
5107 146th Ave NW, Edmonton, AB T5A 4M7
2beds
1,027sqft
Townhouse
Built in 1981
2,580 Square Feet Lot
$-- Zestimate®
C$185/sqft
C$-- HOA
What's special
Newer flooringRefreshed bathroomsUpdated fireplaceModern paint throughoutHuge closetsStreet-facing accessSliding garden doors
- 101 days
- 17
- 4
Zillow last checked:
Listing updated:
Listed by:
Brandon C Harel-Watson,
2% Realty Pro
Source: RAE,MLS®#: E4497686
Facts & features
Interior
Bedrooms & bathrooms
- Bedrooms: 2
- Bathrooms: 3
- Full bathrooms: 2
- 1/2 bathrooms: 1
Primary bedroom
- Level: Upper
Heating
- Forced Air-1, Natural Gas
Appliances
- Included: Dishwasher-Built-In, Dryer, Refrigerator, Electric Stove, Washer
Features
- Flooring: Carpet, Laminate Flooring, Linoleum
- Basement: Full, Unfinished
- Fireplace features: Gas
Interior area
- Total structure area: 1,027
- Total interior livable area: 1,027 sqft
Video & virtual tour
Property
Parking
- Total spaces: 2
- Parking features: Stall
Features
- Levels: 2 Storey,2
- Exterior features: Playground Nearby
Lot
- Size: 2,580 Square Feet
- Features: Playground Nearby, Near Public Transit, Shopping Nearby, Public Transportation
Construction
Type & style
- Home type: Townhouse
- Property subtype: Townhouse
Materials
- Foundation: Concrete Perimeter
- Roof: Asphalt
Condition
- Year built: 1981
Community & HOA
Community
- Features: See Remarks
HOA
- Has HOA: Yes
- Services included: Exterior Maintenance, Insur. for Common Areas, Parking, Professional Management, Reserve Fund Contribution, See Remarks
Location
- Region: Edmonton
Financial & listing details
- Price per square foot: C$185/sqft
- Date on market: 7/8/2026
- Ownership: Private
Price history
Price history is unavailable.
Public tax history
Tax history is unavailable.
Climate risks
Neighborhood: Casselman
Nearby schools
GreatSchools rating
No schools nearby
We couldn't find any schools near this home.


Similar homes
- C$179,9003 bd2 ba1.1k sqftKnights Bridge (Hairsine), Edmonton, AB T5Y 2B2For Sale
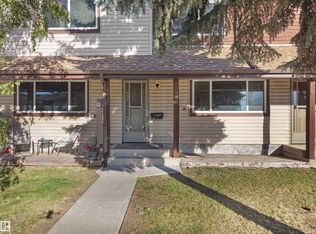 MLS ID #E4509513, Patrick D Fields, Real Broker. RAE
 - C$179,9003 bd1 ba899 sqftNorshire Gardens, Edmonton, AB T5C 1L6For Sale
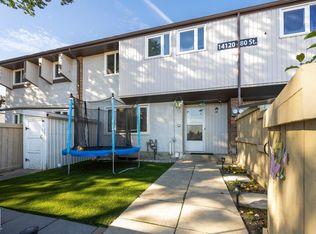 MLS ID #E4509344, Michael T Pelley, REMAX River City. RAE
 - C$199,9003 bd2 ba1.1k sqftLancaster Terrace, Edmonton, AB T5X 5T1For Sale
 MLS ID #E4509988, Tammy A Booth, 2% Realty. RAE
 - C$183,9002 bd1 ba775 sqftBeaumaris Square, Edmonton, AB T5X 3N4For Sale
 MLS ID #E4510532, Adam Pacholok, MaxWell Progressive. RAE
