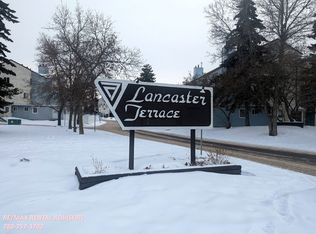
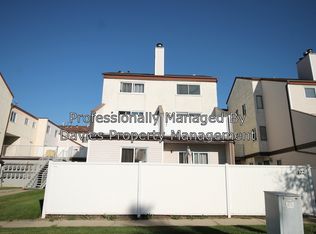
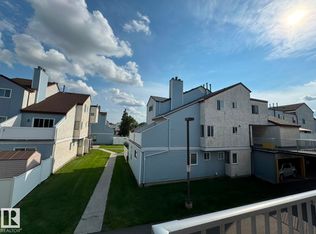
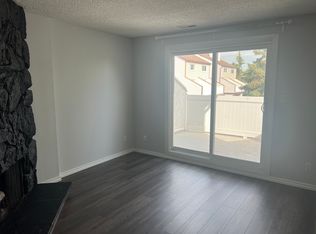
INCREDIBLE VALUE in Lancaster Terrac! This beautifully renovated 3-bedroom, 2-bathroom corner-unit townhouse offers privacy, abundant natural light and fantastic views. Enjoy luxury vinyl plank flooring throughout, granite countertops, updated bathrooms, fresh paint, new lighting and new casings, plus a newer high-efficiency furnace and hot water tank. Large windows showcase the views and create a bright, inviting atmosphere. The king-sized primary bedroom features its own 2-piece ensuite, while convenient upstairs laundry makes everyday living easier. A versatile main-floor den/storage room offers added flexibility, and a covered parking stall is located directly below the unit. Ideally located steps from schools, shopping, transit, the Castle Downs YMCA, the skatepark and parks. A rare find in the complex—move in and enjoy the view!
For sale
C$209,900
161 Lancaster Ter NW, Edmonton, AB T5X 5T1
3beds
1,100sqft
Townhouse, Stacked Townhouse
Built in 1977
2,335 Square Feet Lot
$-- Zestimate®
C$191/sqft
C$-- HOA
What's special
Abundant natural lightFantastic viewsGranite countertopsUpdated bathroomsFresh paintNew lightingNew casings
- 2 days
- 11
- 0
Zillow last checked:
Listing updated:
Listed by:
Tammy A Booth,
2% Realty
Source: RAE,MLS®#: E4509988
Facts & features
Interior
Bedrooms & bathrooms
- Bedrooms: 3
- Bathrooms: 2
- Full bathrooms: 1
- 1/2 bathrooms: 1
Primary bedroom
- Level: Upper
Heating
- Forced Air-1, Natural Gas
Appliances
- Included: Dishwasher-Built-In, Euro Washer/Dryer Combo, Microwave Hood Fan, Refrigerator, Electric Stove
Features
- No Animal Home, No Smoking Home, Storage
- Flooring: Carpet, Vinyl Plank
- Windows: Window Coverings, Vinyl Windows
- Basement: None, No Basement
Interior area
- Total structure area: 1,100
- Total interior livable area: 1,100 sqft
Property
Parking
- Total spaces: 1
- Parking features: Parkade, Guest, Parking-Visitor
Features
- Levels: 2 Storey,2
- Exterior features: Landscaped, Playground Nearby
- Has view: Yes
- View description: City, View City
Lot
- Size: 2,335 Square Feet
- Features: Landscaped, Park/Reserve, Picnic Area, Playground Nearby, Near Public Transit, Schools, Shopping Nearby, See Remarks, Public Transportation
Construction
Type & style
- Home type: Townhouse
- Property subtype: Townhouse, Stacked Townhouse
Materials
- Foundation: Concrete Perimeter
- Roof: Asphalt
Condition
- Year built: 1977
Community & HOA
Community
- Features: No Animal Home, No Smoking Home, Storage-In-Suite
HOA
- Has HOA: Yes
- Services included: Landscape/Snow Removal, Parking, Reserve Fund Contribution, Water/Sewer
Location
- Region: Edmonton
Financial & listing details
- Price per square foot: C$191/sqft
- Date on market: 9/23/2026
- Ownership: Private
Price history
Price history is unavailable.
Public tax history
Tax history is unavailable.
Climate risks
Neighborhood: Castle Downs
Nearby schools
GreatSchools rating
No schools nearby
We couldn't find any schools near this home.
Similar homes
- C$210,0003 bd2 ba1k sqftSpringfield Place (Bannerman), Edmonton, AB T5Y 1S1For Sale
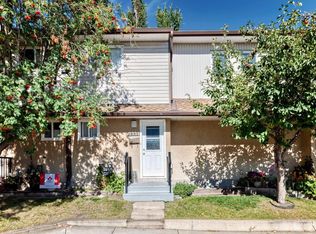 MLS ID #E4508627, Bhupinder Singh, Royal Lepage Arteam Realty. RAE
 - C$182,9004 bd2 ba1k sqftCedar Mills, Edmonton, AB T5X 3E2For Sale
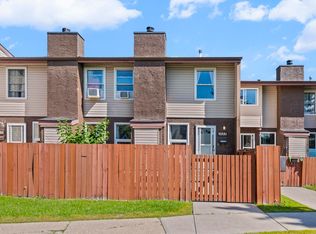 MLS ID #E4506094, Janine Casey, Sable Realty. RAE
 - C$179,9003 bd2 ba1.1k sqftKnights Bridge (Hairsine), Edmonton, AB T5Y 2B2For Sale
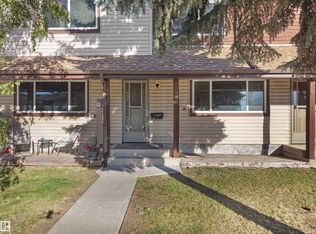 MLS ID #E4509513, Patrick D Fields, Real Broker. RAE
 - C$224,9003 bd2 ba783 sqftBeaumaris Square, Edmonton, AB T5X 3N4For Sale
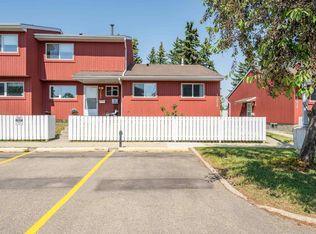 MLS ID #E4498338, Lisa Hewitt, NOW Real Estate Group. RAE
