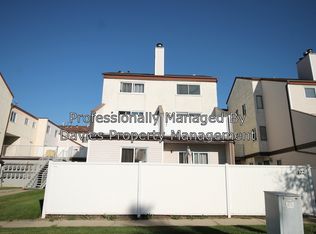
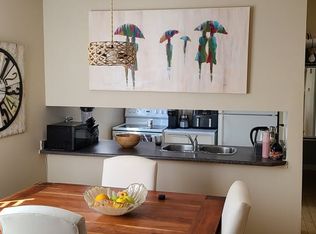
Welcome to 41 Lancaster Terrace—a fully renovated, move-in-ready 2 story home in Dunluce, just steps from Castle Downs Park. This beautifully updated 2-bedroom, 1-bathroom unit features a brand-new kitchen with new cabinets, countertops, and brand-new appliances, along with new flooring, modern fixtures, and fresh finishes throughout. Upstairs, you’ll find two comfortable bedrooms, in-suite laundry, additional storage, and a completely renovated bathroom with a clean, modern look. The bright main living area opens onto a private patio, creating a great space to relax or entertain. This unit also enjoys one of the best locations in the complex—directly above its covered parking stall, close to visitor parking, and overlooking Castle Downs Park. The YMCA, schools, transit, shopping, playgrounds, spray park, and ball diamonds are all nearby. Pet friendly and ready for its next owner—an excellent option for first-time buyers, couples, small families, or anyone looking for a stylish, low-condo fee home
For sale
C$178,000
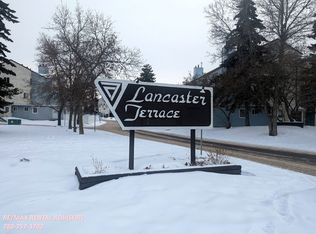
41 Lancaster Ter NW, Edmonton, AB T5X 5S3
2beds
947sqft
Townhouse
Built in 1977
1,952 Square Feet Lot
$-- Zestimate®
C$188/sqft
C$-- HOA
What's special
New flooringModern fixturesFresh finishes throughoutTwo comfortable bedroomsIn-suite laundryAdditional storagePrivate patio
- 46 days
- 12
- 0
Zillow last checked:
Listing updated:
Listed by:
Yanfeng Huang,
Sterling Real Estate
Source: RAE,MLS®#: E4503177
Facts & features
Interior
Bedrooms & bathrooms
- Bedrooms: 2
- Bathrooms: 1
- Full bathrooms: 1
Primary bedroom
- Level: Upper
Heating
- Forced Air-1, Natural Gas
Appliances
- Included: Dishwasher-Built-In, Dryer, Exhaust Fan, Refrigerator, Electric Stove, Washer
Features
- Flooring: Ceramic Tile, Vinyl Plank
- Basement: None, No Basement
Interior area
- Total structure area: 947
- Total interior livable area: 947.23 sqft
Property
Parking
- Total spaces: 1
- Parking features: See Remarks
Features
- Levels: 2 Storey,2
- Exterior features: Backs Onto Park/Trees
Lot
- Size: 1,952 Square Feet
- Features: Backs Onto Park/Trees, Schools
Construction
Type & style
- Home type: Townhouse
- Property subtype: Townhouse
Materials
- Foundation: Concrete Perimeter
- Roof: Asphalt
Condition
- Year built: 1977
Community & HOA
HOA
- Has HOA: Yes
- Services included: Exterior Maintenance, Insur. for Common Areas, Parking, Professional Management, Reserve Fund Contribution, Water/Sewer
Location
- Region: Edmonton
Financial & listing details
- Price per square foot: C$188/sqft
- Date on market: 8/11/2026
- Ownership: Private
Price history
Price history is unavailable.
Public tax history
Tax history is unavailable.
Climate risks
Neighborhood: Castle Downs
Nearby schools
GreatSchools rating
No schools nearby
We couldn't find any schools near this home.

Similar homes
- C$183,9002 bd1 ba775 sqftBeaumaris Square, Edmonton, AB T5X 3N4For Sale
 MLS ID #E4510532, Adam Pacholok, MaxWell Progressive. RAE
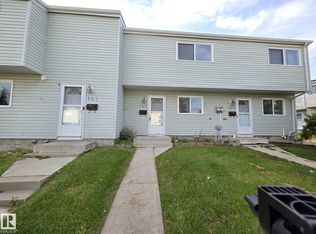
 - C$178,5002 bd1 ba1k sqftDickinsfield Court, Edmonton, AB T5E 5V8For Sale
 MLS ID #E4507507, Russell Sobala, Real Broker. RAE
 - C$179,9003 bd1 ba899 sqftNorshire Gardens, Edmonton, AB T5C 1L6For Sale
 MLS ID #E4509344, Michael T Pelley, REMAX River City. RAE
 - C$194,9003 bd2 ba998 sqftGlamorgan Est, Edmonton, AB T5X 3L4For Sale
 MLS ID #E4501209, Riaz S Ali, MaxWell Polaris. RAE
